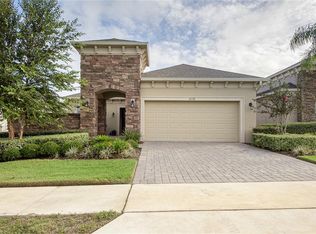
Welcome home to the Gated 55+ Community of the Esplanade At Highland Ranch. Enter this two bedroom, two and a half bath Farnese model with an Office through a Screened-in entrance way that allows the front door to be opened to enjoy the beautiful Florida weather. As you enter the home, you immediately see the gorgeous ENGINEERED HARDWOOD FLOORS. On the left is a private OFFICE/DEN/STUDY with GLASS FRENCH DOORS. The next room on the left is the Dining Room completely separate from the Kitchen allowing for more intimate dinners with family and friends. The Dining Room or Office/Den/Study could easily be adapted for other uses if desired. The Upgraded GOURMET KITCHEN includes 42" Solid Wood Cabinets, Granite Countertop, Under Cabinet Lighting, Stainless Steel Appliances including Counter Depth Double Door Refrigerator, Dishwasher, Microwave with external venting, Double Oven, and gas Cooktop. A large stainless sink is located in the Center Island and is equipped with a pulldown spray kitchen faucet. The OPEN FLOOR PLAN combines the Living area with the Kitchen and Dinette area. A SPACIOUS OWNERS SUITE with a BAY WINDOW offers a Walk-In Closet, Walk-In Shower with Dual Shower Spray Controls and Comfort Height Vanity with Dual sinks. The Split Bedroom layout design allows for the Second Bedroom with an En-Suite Bathroom ensuring privacy for guests. The Hallway to the attached Garage leads to a half bathroom and a Spacious Laundry Room which includes a double stainless sink, Granite Countertop and 42" upper cabinets for an abundance of storage. When it's TIME TO RELAX, you're sure to ENJOY the SCREEN ENCLOSED EXTENDED LANAI at 26 ft x 20 ft. The Lanai includes an outdoor Zline range hood that was utilized with a charcoal grill. The home comes equipped with plumbing, electric and a natural gas line for your future outdoor kitchen if you desire. The access to the Lanai from the Family Room is through a fully opening POCKET SLIDING DOOR, for that true outdoor living extension. The Lanai comes complete with REMOTE CONTROLLED PRIVACY SUN SHADES running the full width of the Lanai, Four Remote Controlled Ceiling Fans and Mood Lighting adding to the outdoor ambiance. Other Interior Upgrades include Crown Molding; easy access A/C Filter replacement; All Ceiling Fans (by Dan's Fan City), Plantation Shutters (by Sunburst Shutters) in the Office, Dining Room and Kitchen; 10 foot ceilings and archways throughout the home; FOAM FILLED BLOCK INSULATION, R-38 CEILING INSULATION and BUILT-IN CLOSET SYSTEMS (Closets by Design) in the Owners Suite. Garage Upgrades include a 4 foot EXTENDED Garage; pull down attic stairs in the garage for easy storage access; Upgraded Garage Door Opener and Garage Door Springs (Precision Garage Doors of Orlando). The HOA fee includes the Lawn Care, Fertilizing, Irrigation System and Water. Additionally, RESORT STYLE Community Amenities include a Pool, Spa, Resistance Pool (all heated), Pro-Style Tennis and Bocce Ball Courts, Pickle Ball Courts, Fire Pit, Billiards, Table Tennis, Card Room, Movement Studio, Outdoor Kitchen and a Dog Park for our Furry Friends to enjoy. The Esplanade At Highland Ranch is a sought after community close to Hospitals, Medical Offices, VA, Shopping, Restaurants, Golf Courses, Disney and Other Attractions, National Training Center (NTC) and the Quaint Downtowns of Clermont and Winter Garden. Easy access to OIA (30 minutes) and highways. This is a Fantastic home.
This property is off market, which means it's not currently listed for sale or rent on Zillow. This may be different from what's available on other websites or public sources.