Skip main navigation
Sold for $415,000
  • $415,000

    2534 Swanson Meadows Ave, Tulare, CA 93274

    3beds
    2baths
    1,871sqft
    Residential, Single Family Residence
    Built in 2006
    7,126 Square Feet Lot
    $439,600 Zestimate®
    $222/sqft
    $2,401 Estimated rent

    Home value

    $439,600

    $418,000 - $462,000

    $2,401/mo

    Zestimate® history
    Loading
    Loading...

    Owner options

    List your home for rent

    $2,401/mo

    Rent Zestimate®

    Find your next renter with Zillow Rental Manager. Plus, with online applications, you can quickly screen prospective tenants – for free.

    Learn more

    $2,401/mo

    Rent Zestimate®

    Refinance and save

    $2,616/mo

    Est. payment

    Refinancing to a lower rate could help reduce your monthly payments and save thousands over the life of the loan.

    See today's rates

    $2,616/mo

    Est. payment

    Explore your selling options

    Work with a Zillow partner agent

    Leverage their expertise and Zillow's premium Showcase listings to get your home seen by more buyers.

    Get started

    List with your own agent

    Get your home in front of millions of buyers by listing it on Zillow.

    Learn how to do it

    Sell it yourself

    Take full control of how buyers see your home on Zillow by listing For Sale by Owner (FSBO).

    List your home

    What's special

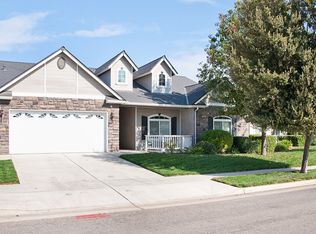
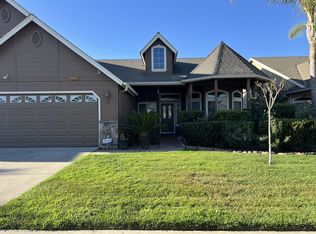
    Welcome home to this charming property with exceptional curb appeal. As you walk in, you are greeted by the lovely spacious living room equipped with an inviting fireplace and vaulted ceilings. Right off the living room is den that could also be used as a fourth bedroom. The kitchen offers an abundance of cabinets for all of your storage needs including a walk in pantry. There's a place for everything ensuring clutter free countertops and easy organization, whether you're a gourmet chef or simply love to entertain, you'll appreciate the ample space to neatly stowaway cookware, utensils, and party staples. Down the hall are two ample sized guest bedrooms. Laundry room is conveniently inside and equipped with a sink. Oversized master bedroom with large walk in closet and grand vaulted ceilings. Indulge in luxury and convenience in the master en suite where you'll find separate his and her vanities design for ultimate comfort and functionality. Unwind after a long day in the soaking jetted tub offering the perfect retreat for relaxation and rejuvenation. Adjacent you'll find a spacious separate shower. Step outside to your large covered patio private oasis with this beautifully landscaped backyard designed for enjoyment and relaxation with space for outdoor dining, gardening, or simply soaking up the sun, this backyard paradise is sure to be the heart of countless memorable moments. Don't miss out schedule your showing today!

    Zillow last checked:

    Listing updated:

    Listed by:

    Diana M. Picazo DRE #01901485 559-827-3078,

    Century 21 Jordan-Link & Co.

    Bought with:

    Nonmember Nonmember

    Nonmember

    Source: Fresno MLS,MLS#: 612393Originating MLS: Fresno MLS

    Facts & features

    Interior

    Bedrooms & bathrooms
    • Bedrooms: 3
    • Bathrooms: 2
    Primary bedroom
    • Area: 0
    • Dimensions: 0 x 0
    Bedroom 1
    • Area: 0
    • Dimensions: 0 x 0
    Bedroom 2
    • Area: 0
    • Dimensions: 0 x 0
    Bedroom 3
    • Area: 0
    • Dimensions: 0 x 0
    Bedroom 4
    • Area: 0
    • Dimensions: 0 x 0
    Dining room
    • Area: 0
    • Dimensions: 0 x 0
    Family room
    • Area: 0
    • Dimensions: 0 x 0
    Kitchen
    • Area: 0
    • Dimensions: 0 x 0
    Living room
    • Area: 0
    • Dimensions: 0 x 0
    Basement
    • Area: 0
    Heating
    • Has Heating (Unspecified Type)
    Cooling
    • Central Air
    Appliances
    • Laundry: Inside
    Features
    • Number of fireplaces: 1
    Interior area
    • Total structure area: 1,871
    • Total interior livable area: 1,871 sqft

    Property

    Parking
    • Parking features: Garage - Attached
    • Has attached garage: Yes
    Features
    • Levels: One
    • Stories: 1
    Lot
    • Size: 7,126 Square Feet
    • Features: Urban
    Details
    • Parcel number: 172170059

    Construction

    Type & style
    • Home type: SingleFamily
    • Property subtype: Residential, Single Family Residence
    Materials
    • Stucco
    • Foundation: Concrete
    • Roof: Composition
    Condition
    • Year built: 2006

    Utilities & green energy

    • Water: Public
    • Utilities for property: Public Utilities

    Community & HOA

    Location
    • Region: Tulare

    Financial & listing details

    • Price per square foot: $222/sqft
    • Tax assessed value: $423,300
    • Annual tax amount: $4,817
    • Date on market: 5/14/2024
    • Cumulative days on market: 21 days
    • Listing agreement: Exclusive Right To Sell

    Price history

    DateEventPrice
    6/27/2024Sold$415,000-1.2%$222/sqft
    Source: Fresno MLS #612393 Report a problem
    6/4/2024Pending sale$419,900$224/sqft
    Source: Fresno MLS #612393 Report a problem
    6/4/2024Contingent$419,900$224/sqft
    Source: TCMLS #229211 Report a problem
    5/14/2024Listed for sale$419,900+45.3%$224/sqft
    Source: TCMLS #229211 Report a problem
    11/17/2006Sold$289,000$154/sqft
    Source: Public Record Report a problem

    Public tax history

    YearProperty taxesTax assessment
    2025$4,817 +9.5%$423,300 +9.5%
    2024$4,400 +2.7%$386,528 +2%
    2023$4,283 +4.9%$378,950 +3.8%
    2022$4,083 $365,000 +18.9%
    2021-- $307,000 +10.8%
    2020$3,211 +4%$277,000 +8.6%
    2019$3,087 +2.3%$255,000 +1.6%
    2018$3,017 +6.8%$251,000 +6.4%
    2017$2,825 +1.7%$236,000 +1.7%
    2016$2,779 $232,000 +7.9%
    2015$2,779 +19.5%$215,000 +11.4%
    2014$2,325 $193,000 +12.9%
    2013-- $171,000 +8.9%
    2012-- $157,000 -8.2%
    2011-- $171,000 -25.1%
    2007-- $228,328 +428.7%
    2006-- $43,187
    Find assessor info on the county website

    Neighborhood: 93274

    Nearby schools

    GreatSchools rating
    Schools provided by the listing agent
    • Elementary: Alpine Vista
    • Middle: Alpine Vista
    • High: Mission Oak

    Source: Fresno MLS. This data may not be complete. We recommend contacting the local school district to confirm school assignments for this home.

    Get a cash offer in 3 minutes
    Find out how much your home could sell for in as little as 3 minutes with a no-obligation cash offer.
    Estimated market value
    $439,600
    Get a cash offer in 3 minutes
    Find out how much your home could sell for in as little as 3 minutes with a no-obligation cash offer.
    Estimated market value
    $439,600