Skip main navigation
Sold for $2,185,000
  • $2,185,000

    2534 Tapestry Dr, Livermore, CA 94550

    5beds
    2,739sqft
    Residential, Single Family Residence
    Built in 1997
    0.37 Acres Lot
    $2,232,200 Zestimate®
    $798/sqft
    $5,283 Estimated rent

    Home value

    $2,232,200

    $2.01M - $2.48M

    $5,283/mo

    Zestimate® history
    Loading
    Loading...

    Owner options

    List your home for rent

    $5,283/mo

    Rent Zestimate®

    Find your next renter with Zillow Rental Manager. Plus, with online applications, you can quickly screen prospective tenants – for free.

    Learn more

    $5,283/mo

    Rent Zestimate®

    Refinance and save

    $13,891/mo

    Est. payment

    Refinancing to a lower rate could help reduce your monthly payments and save thousands over the life of the loan.

    See today's rates

    $13,891/mo

    Est. payment

    Explore your selling options

    Work with a Zillow partner agent

    Leverage their expertise and Zillow's premium Showcase listings to get your home seen by more buyers.

    Get started

    List with your own agent

    Get your home in front of millions of buyers by listing it on Zillow.

    Learn how to do it

    Sell it yourself

    Take full control of how buyers see your home on Zillow by listing For Sale by Owner (FSBO).

    List your home

    What's special

    Bocce ball courtExpansive backyardCustom chicken coopSpacious primary suiteRaised vegetable garden bedsUpdated finishesBuilt-in kitchen
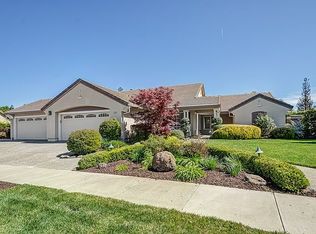
    Welcome to this beautiful home located in the sought-after Tapestry subdivision, offering the perfect blend of indoor comfort and outdoor lifestyle. Situated on over a third of an acre, the property features an expansive backyard designed for both relaxation and entertaining. Enjoy a covered outdoor living space complete with a built-in kitchen—ideal for barbecues and gatherings. The yard also boasts a custom chicken coop, raised vegetable garden beds for farm-to-table freshness, and even a bocce ball court for friends and family fun. Inside, the home offers a smart, flexible layout. The main floor includes an office, that can be a bedroom and full bathroom, perfect for guests, extended family, or a private home office. The fully remodeled and expanded kitchen shines with updated finishes and flows seamlessly into the main living and dining areas. A second family room provides additional space for a media room, craft area, or playroom—whatever suits your needs. Upstairs, the spacious primary suite offers a peaceful retreat with plenty of natural light. Three additional bedrooms and a full bathroom complete the upper level, providing space for everyone. This home combines charm, versatility, and thoughtful upgrades inside and out—ready for you to move in and make it your own.

    Zillow last checked:

    Listing updated:

    Listed by:

    Rachael Hand DRE #01450616 925-372-8080,

    Hand Real Estate

    Bought with:

    Gina Rinetti Marques, DRE #01965660

    Rinetti & Co., Realtors®

    Source: CCAR,MLS#: 41102312MLS Logo

    Facts & features

    Interior

    Bedrooms & bathrooms
    • Bedrooms: 5
    • Bathrooms: 3
    • Full bathrooms: 3
    Rooms
    • Room types: 1 Bedroom, 1 Bath, Family Room
    Kitchen
    • Features: Breakfast Bar, Stone Counters, Dishwasher, Disposal, Oven Built-in, Refrigerator, Updated Kitchen
    Heating
    • Forced Air
    Cooling
    • Ceiling Fan(s), Central Air
    Appliances
    • Included: Dishwasher, Oven, Refrigerator
    • Laundry: Laundry Room
    Features
    • Breakfast Bar, Updated Kitchen
    • Flooring: Tile, Vinyl, Carpet
    • Number of fireplaces: 1
    • Fireplace features: Den, Electric
    Interior area
    • Total structure area: 2,739
    • Total interior livable area: 2,739 sqft

    Property

    Parking
    • Total spaces: 3
    • Parking features: Attached, Side Yard Access, Electric Vehicle Charging Station(s), Garage Door Opener
    • Attached garage spaces: 3
    Features
    • Levels: Two
    • Stories: 2
    • Exterior features: Dog Run, Garden/Play, Storage
    • Pool features: None
    • Fencing: Fenced
    Lot
    • Size: 0.37 Acres
    • Features: Level, Back Yard, Side Yard
    Details
    • Additional structures: Shed(s)
    • Parcel number: 9970091
    • Special conditions: Standard

    Construction

    Type & style
    • Home type: SingleFamily
    • Architectural style: Contemporary
    • Property subtype: Residential, Single Family Residence
    Materials
    • Stucco, Vinyl Siding
    • Roof: Composition
    Condition
    • Existing
    • New construction: No
    • Year built: 1997

    Utilities & green energy

    • Electric: Photovoltaics Seller Owned

    Community & HOA

    Community
    • Subdivision: Tapestry
    HOA
    • Has HOA: No
    Location
    • Region: Livermore

    Financial & listing details

    • Price per square foot: $798/sqft
    • Tax assessed value: $1,486,141
    • Date on market: 6/25/2025

    Price history

    DateEventPrice
    8/29/2025Sold$2,185,000+2.8%$798/sqft
    Source: CCAR #41102312 Report a problem
    8/1/2025Pending sale$2,125,000$776/sqft
    Source: CCAR #41102312 Report a problem
    7/12/2025Price change$2,125,000-3.4%$776/sqft
    Source: CCAR #41102312 Report a problem
    6/25/2025Listed for sale$2,198,888+83.2%$803/sqft
    Source: CCAR #41102312 Report a problem
    6/15/2016Sold$1,200,000+15.7%$438/sqft
    Source: Bay East AOR #40731403 Report a problem
    7/30/2013Sold$1,037,000+149.9%$379/sqft
    Source: Public Record Report a problem
    1/31/1997Sold$415,000$152/sqft
    Source: Public Record Report a problem

    Public tax history

    YearProperty taxesTax assessment
    2025-- $1,486,141 +2%
    2024$18,028 +1.4%$1,457,003 +2%
    2023$17,788 +1.4%$1,428,441 +2%
    2022$17,548 +2%$1,400,433 +2%
    2021$17,210 +2.8%$1,372,976 +1%
    2020$16,741 +3.7%$1,358,903 +6.7%
    2019$16,137 +4.7%$1,273,440 +2%
    2018$15,411 $1,248,480 +2%
    2017$15,411 +14.8%$1,224,000 +14%
    2016$13,426 +6.6%$1,073,844 +1.5%
    2015$12,594 +1.7%$1,057,718 +2%
    2014$12,386 $1,037,000 +88.9%
    2013-- $548,870 +2%
    2012-- $538,109 +2%
    2011-- $527,559 +0.8%
    2010-- $523,617 -0.2%
    2009-- $524,862 +2%
    2008-- $514,574 +2%
    2007-- $504,485 +2%
    2006-- $494,597 +2%
    2005-- $484,902 +2%
    2004-- $475,395 +1.9%
    2003-- $466,685 +2%
    2002-- $457,533 +2%
    2001$5,573 $448,561
    Find assessor info on the county website

    Neighborhood: 94550

    Nearby schools

    GreatSchools rating
    Get a cash offer in 3 minutes
    Find out how much your home could sell for in as little as 3 minutes with a no-obligation cash offer.
    Estimated market value
    $2,232,200
    Get a cash offer in 3 minutes
    Find out how much your home could sell for in as little as 3 minutes with a no-obligation cash offer.
    Estimated market value
    $2,232,200