Skip main navigation
Closed
  • Price Unknown

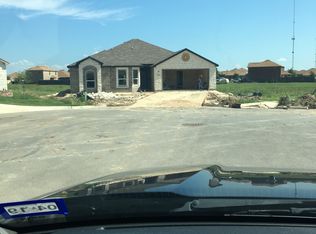
    2534 Valley Forge Dr, Belton, TX 76513

    3beds
    1,766sqft
    Single Family Residence
    Built in 2017
    0.38 Acres Lot
    $289,400 Zestimate®
    $--/sqft
    $1,892 Estimated rent

    Home value

    $289,400

    $275,000 - $304,000

    $1,892/mo

    Zestimate® history
    Loading
    Loading...

    Owner options

    List your home for rent

    $1,892/mo

    Rent Zestimate®

    Find your next renter with Zillow Rental Manager. Plus, with online applications, you can quickly screen prospective tenants – for free.

    Learn more

    $1,892/mo

    Rent Zestimate®

    Refinance and save

    Refinancing to a lower rate could help reduce your monthly payments and save thousands over the life of the loan.

    See today's rates

    Explore your selling options

    Work with a Zillow partner agent

    Leverage their expertise and Zillow's premium Showcase listings to get your home seen by more buyers.

    Get started

    List with your own agent

    Get your home in front of millions of buyers by listing it on Zillow.

    Learn how to do it

    Sell it yourself

    Take full control of how buyers see your home on Zillow by listing For Sale by Owner (FSBO).

    List your home

    What's special

    New toiletsFresh paintGarage door openerOpen floor planNew roofLarge new shedStorm door
    MOVE IN READY with up to $5000.00 seller paid contributions to be used to buy down interest rate, or perhaps closing cost.* Over 1/3 of an acre in South Belton on a cul-de-sac lot! NO HOA. This is a great opportunity to purchase a home with incredibly quick and convenient access to I35, Loop 121, Hwy 14. It's 60 seconds (if that) to the Cadence Bank/Expo center, 30 minutes to Georgetown, 25 minutes to Killeen, 40-ish minutes to Waco. This home features many recent new updates, including: solar panels (paid off and 3 years old), new roof in 2022, water heater (May 2023), under sink osmosis, storm door on front door, HVAC (3 years old), fresh paint, large new shed, new toilets, garage door opener, bathroom fixtures. One of the more popular floor plans in Libery Park/Liberty Valley neighborhood. Wonderful open floor plan between kitchen, dining, and living area. Owner's suite features 2 separate walk-in closets, 2 large yards separated by a fence. One is currently used as a dog run and is accessible through the garage. You'll love the back yard with its large covered patio...perfect for enjoying the mornings, evenings, or simply the cooler weather. Schedule a showing today!

    Zillow last checked:

    Listing updated:

    Listed by:

    John Duke 512-228-2886,

    Duke Realty

    Bought with:

    Dana Mitchell, TREC #0594663

    Coldwell Banker Apex, REALTORS

    Source: Central Texas MLS,MLS#: 521767MLS LogoOriginating MLS: Temple Belton Board of REALTORS

    Facts & features

    Interior

    Bedrooms & bathrooms
    • Bedrooms: 3
    • Bathrooms: 2
    • Full bathrooms: 2
    Primary bedroom
    • Level: Lower
    • Dimensions: 16'x14'
    Living room
    • Level: Lower
    • Dimensions: 21'x19'
    Heating
    • Central, Electric
    Cooling
    • Central Air, Electric, 1 Unit
    Appliances
    • Included: Dishwasher, Electric Range, Electric Water Heater, Disposal, Ice Maker, Oven, Refrigerator, Range Hood, Water Heater, Some Electric Appliances, Range, Water Softener Owned
    • Laundry: Washer Hookup, Electric Dryer Hookup, Inside, Laundry Room
    Features
    • Attic, Ceiling Fan(s), Chandelier, Double Vanity, Garden Tub/Roman Tub, His and Hers Closets, Multiple Closets, Pull Down Attic Stairs, Recessed Lighting, Split Bedrooms, Tub Shower, Walk-In Closet(s), Kitchen/Dining Combo, Pantry, Solid Surface Counters, Walk-In Pantry
    • Flooring: Laminate, Tile
    • Attic: Pull Down Stairs,Partially Floored
    • Has fireplace: No
    • Fireplace features: None
    Interior area
    • Total interior livable area: 1,766 sqft

    Property

    Parking
    • Total spaces: 2
    • Parking features: Garage
    • Garage spaces: 2
    Features
    • Levels: One
    • Stories: 1
    • Patio & porch: Covered, Patio
    • Exterior features: Covered Patio
    • Pool features: None
    • Fencing: Back Yard,Privacy,Wood
    • Has view: Yes
    • View description: None
    • Body of water: None
    Lot
    • Size: 0.38 Acres
    Details
    • Parcel number: 470970

    Construction

    Type & style
    • Home type: SingleFamily
    • Architectural style: Traditional
    • Property subtype: Single Family Residence
    Materials
    • Brick, Masonry, Stone Veneer
    • Foundation: Slab
    • Roof: Composition,Shingle
    Condition
    • Resale
    • Year built: 2017
    Details
    • Builder name: Barnes

    Utilities & green energy

    • Sewer: Public Sewer
    • Water: Public
    • Utilities for property: Cable Available, Electricity Available, High Speed Internet Available, Trash Collection Public

    Community & HOA

    Community
    • Features: None, Street Lights
    • Security: Smoke Detector(s)
    • Subdivision: Liberty Park
    HOA
    • Has HOA: No
    Location
    • Region: Belton

    Financial & listing details

    • Tax assessed value: $278,290
    • Annual tax amount: $3,976
    • Date on market: 9/21/2023
    • Cumulative days on market: 24 days
    • Listing agreement: Exclusive Right To Sell
    • Listing terms: Cash,Conventional,FHA,USDA Loan,VA Loan
    • Electric utility on property: Yes
    • Road surface type: Paved

    Price history

    DateEventPrice
    11/15/2023Pending sale$307,000$174/sqft
    Source: Central Texas MLS #521767 Report a problem
    11/14/2023Sold--
    Source: Central Texas MLS #521767 Report a problem
    10/16/2023Contingent$307,000$174/sqft
    Source: Central Texas MLS #521767 Report a problem
    10/9/2023Price change$307,000-2.5%$174/sqft
    Source: Central Texas MLS #521767 Report a problem
    9/21/2023Listed for sale$315,000+34%$178/sqft
    Source: Central Texas MLS #521767 Report a problem
    8/26/2021Sold--
    Source: Central Texas MLS #446325 Report a problem
    7/26/2021Pending sale$235,000$133/sqft
    Source: Central Texas MLS #446325 Report a problem
    7/23/2021Listed for sale$235,000$133/sqft
    Source: Central Texas MLS #446325 Report a problem
    9/9/2017Sold--
    Source: Agent Provided Report a problem

    Public tax history

    YearProperty taxesTax assessment
    2025$3,976 -21.5%$278,290 -9.6%
    2024$5,062 +27.5%$307,683 +20.1%
    2023$3,970 -24.6%$256,166
    2022$5,265 $256,166 +35.4%
    2021-- $189,131 +10%
    2020$3,826 +0.4%$171,937 +6.2%
    2019$3,810 -1.9%$161,956 +2.7%
    2018$3,885 $157,699 +1045.5%
    2017-- $13,767
    Find assessor info on the county website

    Neighborhood: 76513

    Nearby schools

    GreatSchools rating
    Schools provided by the listing agent
    • Elementary: Chisholm Trail
    • Middle: Belton Middle School
    • High: Belton High School
    • District: Belton ISD

    Source: Central Texas MLS. This data may not be complete. We recommend contacting the local school district to confirm school assignments for this home.

    Get a cash offer in 3 minutes
    Find out how much your home could sell for in as little as 3 minutes with a no-obligation cash offer.
    Estimated market value
    $289,400
    Get a cash offer in 3 minutes
    Find out how much your home could sell for in as little as 3 minutes with a no-obligation cash offer.
    Estimated market value
    $289,400