Under contract-accepting backup offers. Completely remodeled and move-in ready! This spacious property offers **6 bedrooms and 3 full bathrooms**, providing plenty of room for a large family, multi-generational living, or investment opportunities. Major updates include a **roof (2022)** and **new A/C system (2026)** for added peace of mind. The renovated interior features modern finishes, updated living spaces, and a functional layout designed for comfort and convenience. Step outside to enjoy the **large and spacious backyard**, perfect for entertaining, family gatherings, pets, or creating your own outdoor oasis. Conveniently located in the heart of Tampa with easy access to shopping, dining, schools, and major highways. Don't miss the opportunity to own this beautifully updated home with exceptional space and value!
Accepting backups
$510,000
2534 W FERN STREET, TAMPA, FL 33614
5beds
1,948sqft
Single Family Residence
Built in 1960
7,000 Square Feet Lot
$-- Zestimate®
$262/sqft
$-- HOA
What's special
Modern finishesRenovated interiorLarge and spacious backyardUpdated living spaces
- 89 days
- 61
- 0
Likely to sell faster than
Zillow last checked:
Listing updated:
Listed by:
Nelly Gomez 239-963-7895,
ENTERPRISE REALTY SERVICES LLC 813-965-6587
Source: Stellar MLS,MLS#: TB8517941 Originating MLS: Suncoast Tampa
Originating MLS: Suncoast Tampa
Facts & features
Interior
Bedrooms & bathrooms
- Bedrooms: 5
- Bathrooms: 3
- Full bathrooms: 3
Primary bedroom
- Features: Built-in Closet
- Level: First
- Area: 176 Square Feet
- Dimensions: 16x11
Kitchen
- Level: First
- Area: 100 Square Feet
- Dimensions: 10x10
Living room
- Level: First
- Area: 160 Square Feet
- Dimensions: 10x16
Heating
- Central
Cooling
- Central Air
Appliances
- Included: Dishwasher, Microwave, Range, Refrigerator
- Laundry: Laundry Closet
Features
- Ceiling Fan(s)
- Flooring: Luxury Vinyl
- Has fireplace: No
Interior area
- Total structure area: 2,018
- Total interior livable area: 1,948 sqft
Video & virtual tour
Property
Features
- Levels: One
- Stories: 1
- Exterior features: Rain Gutters
Lot
- Size: 7,000 Square Feet
- Dimensions: 70 x 100
Details
- Parcel number: U34281818K00000000022.0
- Zoning: RSC-6
- Special conditions: None
Construction
Type & style
- Home type: SingleFamily
- Property subtype: Single Family Residence
Materials
- Block
- Foundation: Slab
- Roof: Shingle
Condition
- New construction: No
- Year built: 1960
Utilities & green energy
- Sewer: Public Sewer
- Water: Public
- Utilities for property: Electricity Connected
Community & HOA
Community
- Pet fee: $0 monthly
- Subdivision: OAK GROVE ADD TO MARY DAL
HOA
- Has HOA: No
Location
- Region: Tampa
Financial & listing details
- Price per square foot: $262/sqft
- Tax assessed value: $257,176
- Annual tax amount: $1,404
- Date on market: 6/10/2026
- Cumulative days on market: 39 days
- Listing terms: Cash,Conventional,FHA
- Ownership: Fee Simple
- Total actual rent: 0
- Electric utility on property: Yes
- Road surface type: Asphalt
Estimated market value
Not available
Estimated sales range
Not available
Not available
Price history
| Date | Event | Price |
|---|---|---|
| 8/11/2026 | Listed for sale | $510,000$262/sqft |
Source:  Stellar MLS #TB8517941 Report a problem Stellar MLS #TB8517941 Report a problem | ||
| 7/8/2026 | Contingent | $510,000$262/sqft |
Source: Stellar MLS #TB8517941 Report a problem | ||
| 6/22/2026 | Pending sale | $510,000$262/sqft |
Source: Stellar MLS #TB8517941 Report a problem | ||
| 6/11/2026 | Listed for sale | $510,000+92.5%$262/sqft |
Source: Stellar MLS #TB8517941 Report a problem | ||
| 4/1/2026 | Sold | $265,000$136/sqft |
Source: Public Record Report a problem | ||
Public tax history
| Year | Property taxes | Tax assessment |
|---|---|---|
| 2025 | $1,404 +9.6% | $86,007 +2.9% |
| 2024 | $1,281 +6.7% | $83,583 +3% |
| 2023 | $1,201 +11.7% | $81,149 +3% |
| 2022 | $1,075 +2.4% | $78,785 +3% |
| 2021 | $1,050 +7.8% | $76,490 +1.4% |
| 2020 | $974 +6.8% | $75,434 +2.3% |
| 2019 | $912 | $73,738 +1.9% |
| 2018 | $912 +3.9% | $72,363 -37.9% |
| 2017 | $878 +0.7% | $116,446 +67.7% |
| 2016 | $871 +0.8% | $69,417 +0.7% |
| 2015 | $864 +0.5% | $68,934 +0.8% |
| 2014 | $860 | $68,387 +1.5% |
| 2013 | $860 -1.9% | $67,376 +1.7% |
| 2012 | $876 +1.6% | $66,250 +3% |
| 2011 | $863 +1.8% | $64,320 +1.5% |
| 2010 | $848 +2.1% | $63,369 +2.7% |
| 2009 | $830 +1.2% | $61,703 +0.1% |
| 2008 | $820 -9.4% | $61,641 +3% |
| 2007 | $906 -1.4% | $59,846 +2.5% |
| 2006 | $919 +1.5% | $58,386 +3% |
| 2005 | $905 | $56,685 +3% |
| 2004 | -- | $55,034 +1.9% |
| 2003 | -- | $54,008 +2.4% |
| 2002 | -- | $52,742 +1.6% |
| 2001 | -- | $51,911 -30.2% |
| 2000 | $785 | $74,326 |
Find assessor info on the county website
Monthly payment
Est. payment
Payment breakdown
Explore the cost of this home by adjusting the details. Changes won't be saved.Climate risks
Neighborhood: Egypt Lake

Similar homes
- $499,9975 bd3 ba1.7k sqft4533 W FERN STREET, TAMPA, FL 33614For Sale

 MLS ID #TB8536767, Jason Henning, EASY HOME SALES. Stellar MLS
 - $480,9993 bd2 ba1.3k sqft6504 N PACKWOOD AVENUE, TAMPA, FL 33604For Sale
 MLS ID #O6429570, Tania Borges, CIGNOS REAL ESTATE, LLC.. Stellar MLS
 - $549,9003 bd2 ba2.2k sqft10801 N EDISON AVENUE, TAMPA, FL 33612For Sale
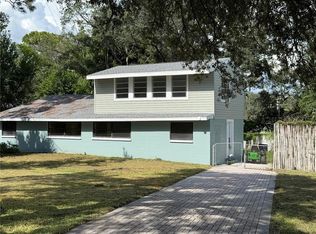 MLS ID #TB8538210, Kenia Lopez, VITA LUXURY REALTY LLC. Stellar MLS
 - $514,0003 bd2 ba1.1k sqft104 W LAMBRIGHT STREET, TAMPA, FL 33604For Sale
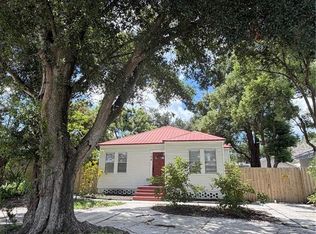 MLS ID #TB8540403, Michelle Love Johnson, EXP REALTY LLC. Stellar MLS
 - $499,9993 bd3 ba1.9k sqft300 E IDLEWILD AVENUE, TAMPA, FL 33604For SaleMLS ID #TB8525275, Fabian Casarez, INVESTCOR REALTY LLC. Stellar MLS
- $439,9004 bd3 ba1.6k sqft4307 W MAIN STREET, TAMPA, FL 33607For SaleMLS ID #TB8543259, Aldo Truong, LPT REALTY, LLC. Stellar MLS
- $471,5003 bd2 ba1.4k sqft1217 E NORFOLK STREET, TAMPA, FL 33604For SaleMLS ID #TB8542799, Michelle Garcia, CENTURY 21 EXECUTIVE TEAM. Stellar MLS
- $487,5007 bd4 ba2.1k sqft5612 LARIMER DRIVE, TAMPA, FL 33615For SaleMLS ID #A4694790, Glenn Cayme, CAYME REALTY LLC. Stellar MLS
- $460,0003 bd2 ba1.2k sqft5608 GATEWAY DRIVE, TAMPA, FL 33615New ConstructionMLS ID #TB8542831, Pilar Lesmes, LOKATION. Stellar MLS
- $550,0003 bd3 ba1.4k sqft6503 DOVEWOOD PLACE, TAMPA, FL 33634For SaleMLS ID #TB8534860, Marleidy Duran Martínez, MD ROYALTY REALTY INC. Stellar MLS
- $469,9003 bd3 ba1.3k sqft3117 W LEROY STREET, TAMPA, FL 33607For SaleMLS ID #TB8534449, Maria Rivera, RIVERA & ASSOCIATES REALTY. Stellar MLS
- $580,0004 bd3 ba2.4k sqft7002 DANEWOOD COURT, TAMPA, FL 33615For SaleMLS ID #TB8511921, Stephen Hachey, FLAT FEE MLS REALTY. Stellar MLS
- $398,0004 bd3 ba1.8k sqft9306 FOREST HILLS DRIVE, TAMPA, FL 33612For SaleMLS ID #TB8474565, Mabel Quevedo, JPT REALTY LLC. Stellar MLS
- $479,9993 bd1 ba1.7k sqft5408 EUREKA SPRINGS ROAD, TAMPA, FL 33610For SaleMLS ID #TB8524116, Misleydis Perdomo, CHARLES RUTENBERG REALTY INC. Stellar MLS
- $490,0003 bd2 ba1.7k sqft7714 W POWHATAN, TAMPA, FL 33615For SaleMLS ID #TB8461330, Anamarys Perez Jimenez, LANTES REAL ESTATE LLC. Stellar MLS
- $429,0003 bd2 ba1.7k sqft2001 E POWHATAN AVENUE, TAMPA, FL 33610For SaleMLS ID #TB8514051, Sean Murphy, PA, COLDWELL BANKER REALTY. Stellar MLS
- $435,0003 bd2 ba1.4k sqft1521 W RIVER SHORE WAY, TAMPA, FL 33603For SaleMLS ID #O6428328, Karen Albright, OPENDOOR BROKERAGE LLC. Stellar MLS
- $479,0003 bd2 ba1.6k sqft3902 W PAXTON AVENUE, TAMPA, FL 33611For SaleMLS ID #TB8528134, Maryalicia Yoakum, CHARLES RUTENBERG REALTY INC. Stellar MLS
- $360,0004 bd2 ba1.4k sqft8517 N HIGHLAND AVENUE, TAMPA, FL 33604For SaleMLS ID #TB8484788, Lisette Avin Lopez, FLORIDA ALLIANCE PROPERTIES LLC. Stellar MLS
- $400,0004 bd3 ba1.9k sqft8917 N HIGHLAND AVENUE, TAMPA, FL 33604For SaleMLS ID #TB8456724, Jessica Provenzano, FLORIDA EXECUTIVE REALTY. Stellar MLS
