Skip main navigation
Closed
  • $625,000

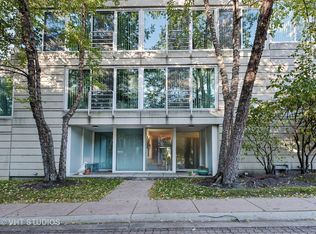
    2534 Wellington Ct, Evanston, IL 60201

    3beds
    2,126sqft
    Townhouse, Single Family Residence
    Built in 1990
    -- sqft lot
    $708,100 Zestimate®
    $294/sqft
    $4,268 Estimated rent

    Home value

    $708,100

    $666,000 - $758,000

    $4,268/mo

    Zestimate® history
    Loading
    Loading...

    Owner options

    List your home for rent

    $4,268/mo

    Rent Zestimate®

    Find your next renter with Zillow Rental Manager. Plus, with online applications, you can quickly screen prospective tenants – for free.

    Learn more

    $4,268/mo

    Rent Zestimate®

    Refinance and save

    $5,397/mo

    Est. payment

    Refinancing to a lower rate could help reduce your monthly payments and save thousands over the life of the loan.

    See today's rates

    $5,397/mo

    Est. payment

    Explore your selling options

    Work with a Zillow partner agent

    Leverage their expertise and Zillow's premium Showcase listings to get your home seen by more buyers.

    Get started

    List with your own agent

    Get your home in front of millions of buyers by listing it on Zillow.

    Learn how to do it

    Sell it yourself

    Take full control of how buyers see your home on Zillow by listing For Sale by Owner (FSBO).

    List your home

    What's special

    Stunning respite within this beautiful sanctuary of North Pointe. Peaceful beauty surround this fully upgraded townhome with space for entertaining a crowd, or intimate dining, live and work from home, enjoying life indoors and out, with a roof terrace for relaxation and sunsets, or the main floor patio for your morning tea, overlooking mature landscape and a lovely pond vista. Entrance foyer offers an open view through the main floor, and features handsome 16" ceramic tiles that extend through the modern powder room and newer kitchen. Natural tone hardwood floors and an attractive brick wall accent the main floor living and dining with full glass wall facing west and opening to the private patio. Beautiful newer kitchen has custom cabinetry, stainless appliances, gas cook top and exhaust shoot, wall oven and microwave, and granite tops; pendant lighting. Step up to the second level to find a generous-sized guest bedroom with sunrise light and a full wall of fitted closets; the hallway, with full-sized stack LG front load W/D closet, newer hall bathroom with glass door shower, bright white tile, mosaic detail and pretty vanity, the furnace closet, leads to the west to find the spacious primary suite with gorgeous views of the grounds and pond through a full wall of windows. Find a large organized walk-in closet and newer bathroom with dual sink vanity, granite top, cocoa colored floor tile and full shower/tub surround with glass doors. The top level provides the 3rd bedroom with large fitted closet, halogen track lighting, and serves nicely as a home office with east light! Step down the hall to find a comfortable and bright family room featuring a gas fireplace for year round use, and a wall of bookshelves with TV niche. Sliding glass wall opens to your own private terrace for sun worship, cool evenings with a good book and more. Be surprised with the great storage in the lower level and direct access to your own garage parking spots for two. Enjoy the recently remodeled common exercise facitiy and indoor pool which can be accessed without stepping outside if needed. Car washing is also available within the underground garage. Surprisingly convenient location near parks, and shops, and 5 minutes to Westfield/Old Orchard and I-94. Pet friendly association.

    Zillow last checked:

    Listing updated:

    Listing courtesy of:

    Julie Naumiak 847-284-2417,

    Baird & Warner

    Bought with:

    Chris Veech, SFR

    @properties Christie's International Real Estate

    Source: MRED as distributed by MLS GRID,MLS#: 12257087MLS Logo

    Facts & features

    Interior

    Bedrooms & bathrooms
    • Bedrooms: 3
    • Bathrooms: 3
    • Full bathrooms: 2
    • 1/2 bathrooms: 1
    Primary bedroom
    • Features: Flooring (Carpet), Window Treatments (Blinds), Bathroom (Full)
    • Level: Second
    • Area: 320 Square Feet
    • Dimensions: 20X16
    Bedroom 2
    • Features: Flooring (Carpet), Window Treatments (Blinds)
    • Level: Second
    • Area: 160 Square Feet
    • Dimensions: 16X10
    Bedroom 3
    • Features: Flooring (Carpet), Window Treatments (Blinds)
    • Level: Third
    • Area: 110 Square Feet
    • Dimensions: 11X10
    Dining room
    • Features: Flooring (Hardwood)
    • Level: Main
    • Dimensions: COMBO
    Family room
    • Features: Flooring (Hardwood), Window Treatments (Blinds)
    • Level: Third
    • Area: 192 Square Feet
    • Dimensions: 16X12
    Foyer
    • Features: Flooring (Ceramic Tile)
    • Level: Main
    • Area: 105 Square Feet
    • Dimensions: 21X5
    Kitchen
    • Features: Kitchen (Eating Area-Breakfast Bar, Custom Cabinetry, Granite Counters), Flooring (Ceramic Tile)
    • Level: Main
    • Area: 168 Square Feet
    • Dimensions: 14X12
    Laundry
    • Level: Second
    • Area: 15 Square Feet
    • Dimensions: 5X3
    Living room
    • Features: Flooring (Hardwood), Window Treatments (Blinds)
    • Level: Main
    • Area: 400 Square Feet
    • Dimensions: 25X16
    Storage
    • Features: Flooring (Ceramic Tile)
    • Level: Basement
    • Area: 100 Square Feet
    • Dimensions: 10X10
    Other
    • Features: Flooring (Other)
    • Level: Third
    • Area: 384 Square Feet
    • Dimensions: 24X16
    Walk in closet
    • Features: Flooring (Carpet)
    • Level: Second
    • Area: 42 Square Feet
    • Dimensions: 7X6
    Heating
    • Natural Gas, Forced Air
    Cooling
    • Central Air
    Appliances
    • Included: Microwave, Dishwasher, Refrigerator, Washer, Dryer, Disposal, Stainless Steel Appliance(s), Range Hood, Gas Cooktop, Oven, Humidifier
    • Laundry: Upper Level, In Unit, Laundry Closet
    Features
    • Basement: Partially Finished,Partial
    • Number of fireplaces: 1
    • Fireplace features: Gas Log, Gas Starter, Family Room
    Interior area
    • Total structure area: 0
    • Total interior livable area: 2,126 sqft

    Property

    Parking
    • Total spaces: 2
    • Parking features: Concrete, Garage Door Opener, Heated Garage, On Site, Garage Owned, Attached, Garage
    • Attached garage spaces: 2
    • Has uncovered spaces: Yes
    Accessibility
    • Accessibility features: No Disability Access
    Features
    • Patio & porch: Roof Deck, Patio, Deck
    Lot
    • Features: Common Grounds
    Details
    • Parcel number: 10102010771005
    • Special conditions: None
    • Other equipment: TV-Cable

    Construction

    Type & style
    • Home type: Townhouse
    • Property subtype: Townhouse, Single Family Residence
    Materials
    • Brick
    • Foundation: Concrete Perimeter
    • Roof: Rubber
    Condition
    • New construction: No
    • Year built: 1990
    • Major remodel year: 2014

    Utilities & green energy

    • Electric: Circuit Breakers
    • Sewer: Public Sewer
    • Water: Lake Michigan

    Community & neighborhood

    Location
    • Region: Evanston
    • Subdivision: North Pointe

    HOA & financial

    HOA
    • Has HOA: Yes
    • HOA fee: $1,002 monthly
    • Amenities included: Bike Room/Bike Trails, Exercise Room, Party Room, Sundeck, Indoor Pool
    • Services included: Water, Parking, Insurance, Cable TV, Exercise Facilities, Pool, Exterior Maintenance, Lawn Care, Scavenger, Snow Removal

    Other

    Other facts
    • Listing terms: Cash
    • Ownership: Condo

    Price history

    DateEventPrice
    2/14/2025Sold$625,000$294/sqft
    Source: MRED as distributed by MLS GRID #12257087 Report a problem
    12/1/2024Listed for sale$625,000+47.1%$294/sqft
    Source: MRED as distributed by MLS GRID #12207571 Report a problem
    10/23/2015Sold$425,000$200/sqft
    Source: Public Record Report a problem
    7/31/2015Sold$425,000+41.7%$200/sqft
    Source: Agent Provided Report a problem
    1/17/2013Sold$300,000-7.7%$141/sqft
    Source: Public Record Report a problem
    11/7/2012Price change$325,000-7.1%$153/sqft
    Source: Coldwell Banker Residential Brokerage - Evanston-Central #08066953 Report a problem
    7/19/2012Price change$350,000-6.7%$165/sqft
    Source: Coldwell Banker Residential Brokerage - Evanston-Central #08066953 Report a problem
    6/15/2012Price change$375,000-5.1%$176/sqft
    Source: Coldwell Banker Residential Brokerage - Evanston-Central #08066953 Report a problem
    5/16/2012Listed for sale$395,000-23.3%$186/sqft
    Source: Coldwell Banker Residential Brokerage - Evanston-Central #08066953 Report a problem
    6/28/2005Sold$515,000+41.1%$242/sqft
    Source: Public Record Report a problem
    12/3/2001Sold$365,000$172/sqft
    Source: Public Record Report a problem

    Public tax history

    YearProperty taxesTax assessment
    2024-- $49,826 +0%
    2023$11,259 +4.5%$49,824
    2022$10,779 +7.2%$49,824 +20.8%
    2021$10,059 +0.7%$41,236
    2020$9,985 +2%$41,236 -8.8%
    2019$9,786 +11.7%$45,198 +27.6%
    2018$8,761 -2.3%$35,414
    2017$8,966 +2.6%$35,414
    2016$8,736 +13.4%$35,414 +18.1%
    2015$7,704 +0.9%$29,974
    2014$7,635 +1.5%$29,974
    2013$7,518 +3.7%$29,974 -4.5%
    2012$7,247 -31.4%$31,388 -31.9%
    2011$10,567 +0.1%$46,108
    2010$10,558 +10.3%$46,108 -6.8%
    2009$9,568 +4.4%$49,486 -4%
    2008$9,166 +6.3%$51,548
    2007$8,622 -1.8%$51,548 +24.4%
    2006$8,778 +1.9%$41,451
    2005$8,615 +20.4%$41,451
    2004$7,156 -2.3%$41,451 +23.9%
    2003$7,326 +3.1%$33,458
    2002$7,107 +4.4%$33,458
    2001$6,807 +2.4%$33,458 +15.3%
    2000$6,646 +2.4%$29,009
    1999$6,491 $29,009

    Find assessor info on the county website

    Neighborhood: 60201

    Nearby schools

    GreatSchools rating
    Schools provided by the listing agent
    • Elementary: Willard Elementary School
    • Middle: Haven Middle School
    • High: Evanston Twp High School
    • District: 65

    Source: MRED as distributed by MLS GRID. This data may not be complete. We recommend contacting the local school district to confirm school assignments for this home.

    Get a cash offer in 3 minutes
    Find out how much your home could sell for in as little as 3 minutes with a no-obligation cash offer.
    Estimated market value
    $708,100
    Get a cash offer in 3 minutes
    Find out how much your home could sell for in as little as 3 minutes with a no-obligation cash offer.
    Estimated market value
    $708,100