Skip main navigation
Closed
  • Listed by: Coldwell Banker Realty - Gundaker • James R Moll • 314-280-7878
    Bought with: Keller Williams Realty St. Louis
    Price Unknown

    2534 Wesford Dr, Maryland Heights, MO 63043

    3beds
    1,930sqft
    Single Family Residence
    Built in 1968
    8,999 Square Feet Lot
    $321,700 Zestimate®
    $--/sqft
    $2,596 Estimated rent

    Home value

    $321,700

    $299,000 - $344,000

    $2,596/mo

    Zestimate® history
    Loading
    Loading...

    Owner options

    List your home for rent

    $2,596/mo

    Rent Zestimate®

    Find your next renter with Zillow Rental Manager. Plus, with online applications, you can quickly screen prospective tenants – for free.

    Learn more

    $2,596/mo

    Rent Zestimate®

    Refinance and save

    $100/mo

    Est. payment

    Refinancing to a lower rate could help reduce your monthly payments and save thousands over the life of the loan.

    See today's rates

    $100/mo

    Est. payment

    Explore your selling options

    Work with a Zillow partner agent

    Leverage their expertise and Zillow's premium Showcase listings to get your home seen by more buyers.

    Get started

    List with your own agent

    Get your home in front of millions of buyers by listing it on Zillow.

    Learn how to do it

    Sell it yourself

    Take full control of how buyers see your home on Zillow by listing For Sale by Owner (FSBO).

    List your home

    What's special

    Deck on both sidesLarge three season roomCenter islandOverlook wooded common groundExterior vinyl sidingInterior six panel doors
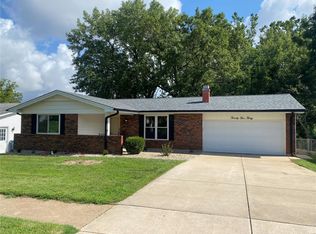
    Located in desirable Westglen Estates subdivision, this charming 3 bedroom and 2.5 bathrooms home is ready for its new owner. The first thing you will notice is the oversize kitchen with an over abundance of cabinets plus a center island. From the kitchen there is a large three season room with a deck on both sides.... this stretches almost across the entire back of the home. From there you overlook wooded common ground which adjoins the McKelvey Trail- Fee Fee Greenway which connects you to the 2000 acre Creve Coeur Park & Lake. How's that for a rare, unique backyard setting? Some additional pluses are the furnace was replaced in 2025.... AC in 2021....Hot Water in 2023. The carpeting in main floor three bedrooms new in 2026 plus the home had interior six panel doors, exterior vinyl siding and double wide concrete driveway. Don't miss your opportunity to make this your home.

    Zillow last checked:

    Listing updated:

    Listed by:

    James R Moll 314-280-7878,

    Coldwell Banker Realty - Gundaker

    Bought with:

    Amy R May, 2016024946

    Keller Williams Realty St. Louis

    Source: MARIS,MLS#: 25081159MLS LogoOriginating MLS: St. Louis Association of REALTORS

    Facts & features

    Interior

    Bedrooms & bathrooms
    • Bedrooms: 3
    • Bathrooms: 3
    • Full bathrooms: 2
    • 1/2 bathrooms: 1
    • Main level bathrooms: 2
    • Main level bedrooms: 3
    Primary bedroom
    • Features: Floor Covering: Carpeting
    • Level: Main
    • Area: 132
    • Dimensions: 12x11
    Bedroom
    • Features: Floor Covering: Carpeting
    • Level: Main
    • Area: 117
    • Dimensions: 13x9
    Bedroom 2
    • Features: Floor Covering: Carpeting
    • Level: Main
    • Area: 100
    • Dimensions: 10x10
    Family room
    • Description: large with a walkout
    • Features: Floor Covering: Carpeting
    • Level: Lower
    • Area: 540
    • Dimensions: 36x15
    Kitchen
    • Features: Floor Covering: Laminate
    • Level: Main
    • Area: 216
    • Dimensions: 18x12
    Living room
    • Features: Floor Covering: Laminate
    • Level: Main
    • Area: 192
    • Dimensions: 16x12
    Office
    • Features: Floor Covering: Carpeting
    • Level: Basement
    • Area: 144
    • Dimensions: 12x12
    Heating
    • Forced Air, Natural Gas
    Cooling
    • Central Air, Electric
    Appliances
    • Included: Dishwasher, Disposal, Microwave, Range, Free-Standing Electric Range
    • Laundry: In Basement
    Features
    • Custom Cabinetry, Kitchen Island
    • Flooring: Carpet, Laminate
    • Doors: Panel Door(s), Sliding Doors
    • Windows: Insulated Windows
    • Basement: Partially Finished,Full,Walk-Out Access
    • Has fireplace: No
    Interior area
    • Total structure area: 1,930
    • Total interior livable area: 1,930 sqft
    • Finished area above ground: 1,030
    • Finished area below ground: 900

    Property

    Parking
    • Total spaces: 1
    • Parking features: Concrete, Deck, Driveway, Garage, Garage Door Opener
    • Attached garage spaces: 1
    • Has uncovered spaces: Yes
    Accessibility
    • Accessibility features: Visitor Bathroom
    Features
    • Levels: One
    • Patio & porch: Deck, Screened
    • Exterior features: Storage
    • Fencing: Back Yard,Chain Link,Fenced
    • Has view: Yes
    • View description: Trees/Woods
    • Frontage length: 60
    Lot
    • Size: 8,999 Square Feet
    • Dimensions: 60 x 150
    • Features: Adjoins Common Ground
    Details
    • Additional structures: Equipment Shed
    • Parcel number: 12O110261
    • Special conditions: Standard

    Construction

    Type & style
    • Home type: SingleFamily
    • Architectural style: Ranch
    • Property subtype: Single Family Residence
    Materials
    • Vinyl Siding
    • Foundation: Concrete Perimeter
    • Roof: Architectural Shingle
    Condition
    • Updated/Remodeled
    • New construction: No
    • Year built: 1968

    Utilities & green energy

    • Electric: Ameren
    • Sewer: Public Sewer
    • Water: Public
    • Utilities for property: Cable Available
    Green energy
    • Energy efficient items: Windows

    Community & HOA

    Community
    • Features: Playground, Sidewalks, Street Lights
    • Subdivision: Westglen Estates 5
    HOA
    • Has HOA: Yes
    • Amenities included: None
    • Services included: None
    • HOA fee: $100 annually
    • HOA name: City & Village
    Location
    • Region: Maryland Heights

    Financial & listing details

    • Tax assessed value: $279,200
    • Annual tax amount: $3,523
    • Date on market: 2/3/2026
    • Cumulative days on market: 35 days
    • Listing terms: Other
    • Ownership: Private
    • Road surface type: Concrete

    Price history

    DateEventPrice
    3/10/2026Sold--
    Source: MARIS #25081159 Report a problem
    2/8/2026Contingent$310,000$161/sqft
    Source: MARIS #25081159 Report a problem
    2/3/2026Listed for sale$310,000+26.5%$161/sqft
    Source: MARIS #25081159 Report a problem
    9/2/2021Sold--
    Source: MARIS #21053139 Report a problem
    8/2/2021Pending sale$245,000$127/sqft
    Source: MARIS #21053139 Report a problem
    7/30/2021Listed for sale$245,000$127/sqft
    Source: MARIS #21053139 Report a problem
    3/28/2007Sold--
    Source: Public Record Report a problem
    9/29/2006Sold--
    Source: Public Record Report a problem
    9/29/2003Sold--
    Source: Public Record Report a problem

    Public tax history

    YearProperty taxesTax assessment
    2025$3,791 +7.6%$53,050 +14.7%
    2024$3,523 +5%$46,260 +5.6%
    2023$3,355 +14.4%$43,790 +25.7%
    2022$2,932 -1%$34,850
    2021$2,961 +18.3%$34,850 +17.4%
    2020$2,504 +7.2%$29,690
    2019$2,335 $29,690 +16.8%
    2018$2,335 $25,420
    2017$2,335 +0.1%$25,420 +4%
    2016$2,332 +2.1%$24,440
    2015$2,284 $24,440 -8.9%
    2014$2,284 -6.3%$26,830
    2013$2,437 $26,830 -10.1%
    2012-- $29,830
    2011-- $29,830 -1.7%
    2010$2,329 +8.9%$30,360
    2009$2,138 -4.1%$30,360 -9.1%
    2008$2,229 +7.1%$33,400
    2007$2,080 $33,400 +15.5%
    2006$2,080 -1.1%$28,930
    2005$2,103 +20.7%$28,930 +21%
    2003$1,742 +2%$23,900 +1.7%
    2002$1,709 +26.4%$23,500
    2001$1,352 $23,500
    Find assessor info on the county website

    Neighborhood: 63043

    Nearby schools

    GreatSchools rating
    Schools provided by the listing agent
    • Elementary: Rose Acres Elem.
    • Middle: Holman Middle
    • High: Pattonville Sr. High

    Source: MARIS. This data may not be complete. We recommend contacting the local school district to confirm school assignments for this home.

    Get a cash offer in 3 minutes
    Find out how much your home could sell for in as little as 3 minutes with a no-obligation cash offer.
    Estimated market value
    $321,700
    Get a cash offer in 3 minutes
    Find out how much your home could sell for in as little as 3 minutes with a no-obligation cash offer.
    Estimated market value
    $321,700