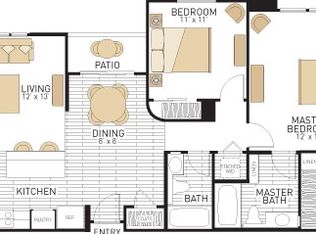
This open and bright 1024 sq. ft. two bedroom floor plan has an inviting appeal the second you walk in. With hardwood floors throughout the entry, dining room and kitchen area along with plush, Berber shag carpeting in the living room, the main living space lays out like a home. The Ceaserstone kitchen countertops are spacious and feature a large island open to the living room with room for bar stools. There are enough kitchen cabinets to fit even the largest dish collections and the pantry is deep and spacious. The kitchen also features stainless steel appliances to finish off the fully upgraded feel that our residents desire. A full size, in home stackable washer and dryer are included in each of our homes. As you walk down the hallway you will find the spacious second bedroom and a full bathroom. At the end of the hallway you will find the Master Bedroom. The 16 ft. by 13 ft. Master Bedroom features a large, double pane glass window with mini blinds and a walk-in closet with plenty of room, as well as another full bathroom.
This property is not currently displayed as for sale or rent on Zillow. This may be different from what's on other websites or public sources.