Come home to this quality-built, open-concept rambler designed for comfortable living and effortless entertaining. Vaulted ceilings, eight skylights, oak hardwood floors, designer lighting, 6-panel doors, beautiful millwork, and abundant windows create a bright, spacious feel throughout. At the heart of the home is an entertainment-sized kitchen featuring a large island with seating, a gas cooktop & oven, a side-by-side refrigerator, a double stainless sink, a pantry, and skylights. Open yet nicely defined, the kitchen connects seamlessly to the dining and living areas and den/flex space with French doors. Your spacious primary suite offers French-door entry, vaulted ceiling, dual closets, and ensuite bath. Two additional generously sized bedrooms and a full bath with marble-top vanity and deep jetted soaking tub complete the interior. Step outside to a large, fully fenced backyard with an expansive entertainment deck, garden beds, and plenty of room to relax and play. Valuable upgrades include A/C, new windows, an updated electrical panel, a Level 2 EV charger, new carpet, a new furnace & hot water tank, an outside garden shed, and a newer roof. Tucked along a quiet street with underground power lines in Kent’s West Hill, with convenient access to parks, light rail, transit, I-5, Hwy 516, Kent Town Center, dining & shopping, salt and freshwater beaches—a wonderful place to call home!
Active
Listed by: Windermere R.E. Northeast, Inc • William M. Rynd
$650,000
25340 36th Place S, Kent, WA 98032
3beds
1,570sqft
Single Family Residence
Built in 1978
7,758 Square Feet Lot
$644,400 Zestimate®
$414/sqft
$-- HOA
What's special
Entertainment-sized kitchenOak hardwood floorsAbundant windowsSpacious primary suiteEnsuite bathLarge fully fenced backyardDeep jetted soaking tub
- --
- on Zillow
- 128
- views
- 23
- saves
Likely to sell faster than
Zillow last checked:
Listing updated:
Listed by:
William M. Rynd,
Windermere R.E. Northeast, Inc
Source: NWMLS as distributed by MLS GRID,MLS#: 2582995
Facts & features
Interior
Bedrooms & bathrooms
- Bedrooms: 3
- Bathrooms: 2
- Full bathrooms: 1
- 3/4 bathrooms: 1
- Main level bathrooms: 2
- Main level bedrooms: 3
Primary bedroom
- Level: Main
Bedroom
- Level: Main
Bedroom
- Level: Main
Bathroom full
- Level: Main
Bathroom three quarter
- Level: Main
Den office
- Level: Main
Dining room
- Level: Main
Entry hall
- Level: Main
Kitchen with eating space
- Level: Main
Living room
- Level: Main
Utility room
- Level: Garage
Heating
- Forced Air, Natural Gas
Cooling
- Heat Pump
Appliances
- Included: Dishwasher, Disposal, Dryer, Microwave, Refrigerator, Stove(s)/Range(s), Washer, Dishwasher(s), Dryer(s), Garbage Disposal, Microwave(s), Refrigerator(s), Washer(s), Water Heater: Gas, Water Heater Location: Garage
Features
- Bath Off Primary, Dining Room
- Flooring: Hardwood, Vinyl, Carpet
- Doors: French Doors
- Windows: Dbl Pane/Storm Window, Skylight(s)
- Basement: None
- Has fireplace: No
Interior area
- Total structure area: 1,570
- Total interior livable area: 1,570 sqft
Property
Parking
- Total spaces: 4
- Parking features: Attached Garage
- Has attached garage: Yes
- Covered spaces: 2
- Uncovered spaces: 2
Features
- Levels: One
- Stories: 1
- Entry location: Main
- Patio & porch: Bath Off Primary, Dbl Pane/Storm Window, Dining Room, French Doors, Jetted Tub, Skylight(s), Vaulted Ceiling(s), Water Heater
- Spa features: Bath
Lot
- Size: 7,758 Square Feet
- Features: Corner Lot, Curbs, Paved, Sidewalk, Cable TV, Deck, Electric Car Charging, Fenced-Fully, Gas Available, High Speed Internet, Outbuildings
- Topography: Level
- Residential vegetation: Garden Space
Details
- Parcel number: 6669020610
- Zoning: NR2
- Zoning description: Jurisdiction: City
- Special conditions: Standard
Construction
Type & style
- Home type: SingleFamily
- Architectural style: Traditional,1 Story
- Property subtype: Single Family Residence
Materials
- Wood Siding
- Foundation: Poured Concrete
- Roof: Composition
Condition
- Good
- Year built: 1978
- Major remodel year: 1978
Utilities & green energy
- Electric: Company: PSE
- Sewer: Sewer Connected, Company: City of Kent
- Water: Public, Company: City of Kent
- Utilities for property: Xfinity, Ezee Fiber Now Available, Xfinity, Ezee Fiber Now Available
Community & HOA
Community
- Subdivision: West Hill
Location
- Region: Kent
Financial & listing details
- Price per square foot: $414/sqft
- Tax assessed value: $639,000
- Annual tax amount: $6,407
- Date on market: 9/17/2026
- Listing terms: Assumable,Conventional,FHA,VA Loan
- Inclusions: Dishwasher(s), Dryer(s), Garbage Disposal, Microwave(s), Refrigerator(s), Stove(s)/Range(s), Washer(s)
Estimated market value
$644,400
$612,000 - $677,000
$2,893/mo
Price history
| Date | Event | Price |
|---|---|---|
| 9/17/2026 | Listed for sale | $650,000+23.8%$414/sqft |
Source:  NWMLS as distributed by MLS GRID #2582995 Report a problem NWMLS as distributed by MLS GRID #2582995 Report a problem | ||
| 2/25/2021 | Sold | $525,000+10.5%$334/sqft |
Source: NWMLS as distributed by MLS GRID #1722106 Report a problem | ||
| 1/29/2021 | Pending sale | $475,000$303/sqft |
Source: NWMLS as distributed by MLS GRID #1722106 Report a problem | ||
| 1/28/2021 | Listed for sale | $475,000+90%$303/sqft |
Source: NWMLS as distributed by MLS GRID #1722106 Report a problem | ||
| 10/27/2006 | Sold | $250,000$159/sqft |
Source: Public Record Report a problem | ||
Public tax history
| Year | Property taxes | Tax assessment |
|---|---|---|
| 2025 | $6,408 +6.4% | $639,000 +4.2% |
| 2024 | $6,024 +1.5% | $613,000 +9.9% |
| 2023 | $5,936 -5.2% | $558,000 -13.8% |
| 2022 | $6,263 +7.9% | $647,000 +23.9% |
| 2021 | $5,802 +19.3% | $522,000 +27.6% |
| 2020 | $4,864 +4.1% | $409,000 +4.3% |
| 2019 | $4,671 +8% | $392,000 +3.7% |
| 2018 | $4,325 -11.2% | $378,000 +11.2% |
| 2017 | $4,871 +37.6% | $340,000 +14.1% |
| 2016 | $3,539 | $298,000 +8.8% |
| 2015 | $3,539 | $274,000 +13.7% |
| 2014 | $3,539 | $241,000 +18.7% |
| 2013 | $3,539 | $203,000 +4.6% |
| 2012 | -- | $194,000 -7.2% |
| 2011 | -- | $209,000 -15.7% |
| 2010 | -- | $248,000 |
| 2009 | -- | $248,000 -2% |
| 2007 | -- | $253,000 +25.9% |
| 2006 | -- | $201,000 +8.1% |
| 2005 | -- | $186,000 +17.7% |
| 2001 | $2,076 +4.6% | $158,000 +9% |
| 2000 | $1,986 | $145,000 |
Find assessor info on the county website
Monthly payment
Est. payment
Payment breakdown
Explore the cost of this home by adjusting the details. Changes won't be saved.Climate risks
Neighborhood: West Hill
Nearby schools
Schools provided by the listing agent
- Elementary: Sunnycrest Elem
- Middle: Totem Jnr High
- High: Thomas Jefferson Hig
Source: NWMLS as distributed by MLS GRID. This data may not be complete. We recommend contacting the local school district to confirm school assignments for this home.

Similar homes
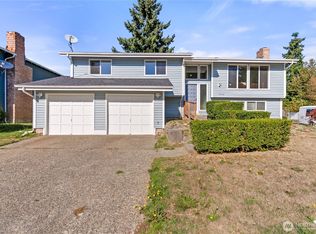
- $639,0003 bd3 ba1.9k sqftParkside 02, Kent, WA 98032Active
 MLS ID #2550031, Maggie Sun. NWMLS as distributed by MLS GRID
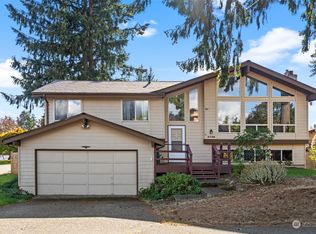
 - $585,0003 bd2 ba1.3k sqft4804 - 4806 S 252nd Place, Kent, WA 98032Active
 MLS ID #2583032, James R. Clifford. NWMLS as distributed by MLS GRID
 - $630,0004 bd3 ba2k sqftKentwood Hills, Kent, WA 98032Active
 MLS ID #2563259, Scott Brown. NWMLS as distributed by MLS GRID
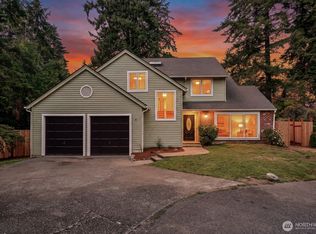
 - $649,9504 bd3 ba1.9k sqft3943 S 271st Place, Kent, WA 98032Active
 MLS ID #2569104, Everett Talvo. NWMLS as distributed by MLS GRID
