Skip main navigation
Sold for $419,900
  • $419,900

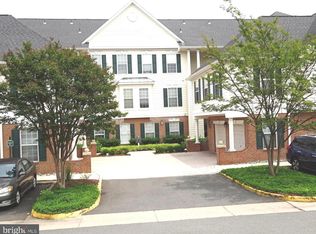
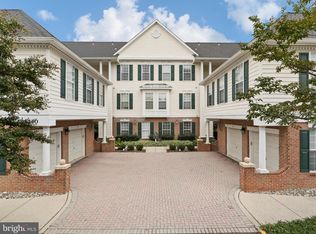
    25340 Lake Mist Sq Unit 304, South Riding, VA 20152

    2beds
    1,322sqft
    Condominium
    Built in 2001
    -- sqft lot
    $418,600 Zestimate®
    $318/sqft
    $2,526 Estimated rent

    Home value

    $418,600

    Estimated sales range

    Not available

    $2,526/mo

    Zestimate® history
    Loading
    Loading...

    Owner options

    List your home for rent

    $2,526/mo

    Rent Zestimate®

    Find your next renter with Zillow Rental Manager. Plus, with online applications, you can quickly screen prospective tenants – for free.

    Learn more

    $2,526/mo

    Rent Zestimate®

    Refinance and save

    $2,737/mo

    Est. payment

    Refinancing to a lower rate could help reduce your monthly payments and save thousands over the life of the loan.

    See today's rates

    $2,737/mo

    Est. payment

    Explore your selling options

    Work with a Zillow partner agent

    Leverage their expertise and Zillow's premium Showcase listings to get your home seen by more buyers.

    Get started

    List with your own agent

    Get your home in front of millions of buyers by listing it on Zillow.

    Learn how to do it

    Sell it yourself

    Take full control of how buyers see your home on Zillow by listing For Sale by Owner (FSBO).

    List your home

    What's special

    Welcome to 25340 Lake Mist #304, a beautifully maintained and thoughtfully updated 2-bedroom, 2-bath + den top-floor condo offering 1,322 sq ft of bright, open living space. This desirable Carlisle model features soaring cathedral ceilings, abundant natural light, and a functional layout perfect for both everyday living and entertaining. The spacious living room opens to a private balcony, while the kitchen is equipped with quartz countertops, newer stainless steel appliances (updated 2022–2025), ceramic tile backsplash, and a charming bay window breakfast area. The versatile den can easily function as a home office or potential third bedroom. The large primary suite includes a tray ceiling, walk-in closet, and a luxurious en-suite bath with a jetted soaking tub and separate shower. Recent updates provide peace of mind and added value, including new carpet (2026), fresh paint (2026), updated kitchen flooring and backsplash (2025), new quartz counters (2025), HVAC air handler (2022), appliances (2022–2025), and more. Located directly across from South Riding Town Center, you’ll enjoy immediate access to a grocery store, dining, retail, and everyday conveniences. Residents of Lakeside at South Riding benefit from a wealth of amenities including pools, walking trails, playgrounds, and community events, all within a well-established and highly desirable neighborhood. Easy access to Route 50, Route 28, and nearby commuter routes makes this an ideal location for commuters while still offering a suburban lifestyle with everything at your doorstep. Don’t miss this rare opportunity to own a top-floor, move-in-ready condo in one of Chantilly’s most convenient and amenity-rich communities!

    Zillow last checked:

    Listing updated:

    Listed by:

    Tony A Rivas 703-955-9222,

    Pearson Smith Realty, LLC

    Bought with:

    KATERYNA SENIUK, 0225228505

    Samson Properties

    Source: Bright MLS,MLS#: VALO2128640MLS Logo

    Facts & features

    Interior

    Bedrooms & bathrooms
    • Bedrooms: 2
    • Bathrooms: 2
    • Full bathrooms: 2
    • Main level bathrooms: 2
    • Main level bedrooms: 2
    Basement
    • Area: 0
    Heating
    • Forced Air, Natural Gas
    Cooling
    • Central Air, Electric
    Appliances
    • Included: Microwave, Dishwasher, Disposal, Dryer, Refrigerator, Cooktop, Washer, Gas Water Heater
    • Laundry: In Unit
    Features
    • Dining Area, Kitchen - Table Space, Primary Bath(s), 9'+ Ceilings, Cathedral Ceiling(s), Tray Ceiling(s)
    • Doors: Sliding Glass
    • Windows: Bay/Bow
    • Has basement: No
    • Has fireplace: No
    Interior area
    • Total structure area: 1,322
    • Total interior livable area: 1,322 sqft
    • Finished area above ground: 1,322
    • Finished area below ground: 0

    Property

    Parking
    • Parking features: Unassigned, Assigned, Parking Lot
    • Details: Assigned Parking
    Accessibility
    • Accessibility features: None
    Features
    • Levels: One
    • Stories: 1
    • Exterior features: Balcony
    • Pool features: Community
    Details
    • Additional structures: Above Grade, Below Grade
    • Parcel number: 128358598014
    • Zoning: PDH4
    • Special conditions: Standard

    Construction

    Type & style
    • Home type: Condo
    • Architectural style: Other
    • Property subtype: Condominium
    • Attached to another structure: Yes
    Materials
    • Brick, Combination
    • Roof: Asphalt
    Condition
    • Excellent,Very Good,Good
    • New construction: No
    • Year built: 2001
    Details
    • Builder model: CARLISLE III
    • Builder name: BEAZER HOMES

    Utilities & green energy

    • Sewer: Private Sewer
    • Water: Public

    Community & HOA

    Community
    • Condo and coop fee: $295 monthly
    • Subdivision: Lakeside At South Riding
    HOA
    • Has HOA: Yes
    • Amenities included: Basketball Court, Bike Trail, Common Grounds, Jogging Path, Tennis Court(s), Tot Lots/Playground, Pool
    • Services included: Common Area Maintenance, Maintenance Structure, Maintenance Grounds, Management, Pool(s), Snow Removal, Trash
    • HOA fee: $68 monthly
    Location
    • Region: South Riding

    Financial & listing details

    • Price per square foot: $318/sqft
    • Tax assessed value: $430,120
    • Annual tax amount: $3,462
    • Date on market: 6/15/2026
    • Listing agreement: Exclusive Right To Sell
    • Listing terms: Cash,Conventional,FHA,VA Loan,VHDA
    • Ownership: Condominium

    Price history

    DateEventPrice
    8/3/2026Sold$419,900+0.2%$318/sqft
    Source: Bright MLS #VALO2128640 Report a problem
    7/5/2026Listing removed$419,000$317/sqft
    Source: Bright MLS #VALO2128640 Report a problem
    6/15/2026Price change$419,000-1.6%$317/sqft
    Source: Bright MLS #VALO2128640 Report a problem
    5/26/2026Price change$425,900-3.2%$322/sqft
    Source: Bright MLS #VALO2116120 Report a problem
    4/29/2026Listed for sale$439,900+24.8%$333/sqft
    Source: Bright MLS #VALO2116120 Report a problem
    2/18/2022Sold$352,500$267/sqft
    Source: Bright MLS #VALO2012962 Report a problem
    1/17/2022Pending sale$352,500$267/sqft
    Source: Bright MLS #VALO2012962 Report a problem
    1/5/2022Listed for sale$352,500$267/sqft
    Source: Bright MLS #VALO2012962 Report a problem
    12/24/2021Listing removed$352,500$267/sqft
    Source: Bright MLS #VALO2012962 Report a problem
    12/16/2021Listed for sale$352,500+44.5%$267/sqft
    Source: Bright MLS #VALO2012962 Report a problem
    12/3/2008Sold$244,000-2.4%$185/sqft
    Source: Public Record Report a problem
    6/18/2008Listing removed$249,900$189/sqft
    Source: Long and Foster Real Estate #LO6742713 Report a problem
    4/28/2008Listed for sale$249,900+68.1%$189/sqft
    Source: Long and Foster Real Estate #LO6742713 Report a problem
    5/2/2001Sold$148,675$112/sqft
    Source: Public Record Report a problem

    Public tax history

    YearProperty taxesTax assessment
    2026$3,462 $430,120
    2025$3,462 +2.1%$430,120 +9.7%
    2024$3,391 +10.8%$391,990 +12%
    2023$3,061 +1%$349,850 +2.7%
    2022$3,031 +4.7%$340,600 +15.3%
    2021$2,896 +2.5%$295,490 +8.2%
    2020$2,826 0%$273,010 +4.3%
    2019$2,826 +5.9%$261,760 +6.5%
    2018$2,668 -0.9%$245,890 +2.8%
    2017$2,692 +3.7%$239,280 +1.1%
    2016$2,596 $236,640 +57%
    2015$2,596 -5.6%$150,710 -5.8%
    2014$2,748 +7.7%$159,960 +9%
    2013$2,551 $146,740
    2012-- --
    2011-- --
    2010-- --
    2009-- $227,000 -16.4%
    2008-- $271,400 -7.8%
    2007-- $294,300 -13.4%
    2006-- $339,900 +32.2%
    2005-- $257,100 +5.1%
    2004-- $244,700 +33.6%
    2003-- $183,200 +13.9%
    2002-- $160,800 +16.3%
    2001-- $138,300
    Find assessor info on the county website

    Neighborhood: 20152

    Nearby schools

    GreatSchools rating
    Schools provided by the listing agent
    • Elementary: Hutchison Farm
    • Middle: J. Michael Lunsford
    • High: Freedom
    • District: Loudoun County Public Schools

    Source: Bright MLS. This data may not be complete. We recommend contacting the local school district to confirm school assignments for this home.

    Get a cash offer in 3 minutes
    Find out how much your home could sell for in as little as 3 minutes with a no-obligation cash offer.
    Estimated market value
    $418,600
    Get a cash offer in 3 minutes
    Find out how much your home could sell for in as little as 3 minutes with a no-obligation cash offer.
    Estimated market value
    $418,600