Country life awaits on 4.5 acres south of Bevier, MO. Home was remodeled in 2018. Main floor features an open-concept kitchen, dining, living area along with 2 bedrooms and a full bath. The walkout basement offers an additional 2 or 3 non-conforming bedrooms for a grand total of 4-5 bedrooms. The basement features it's own full bathroom as well as a family room with a kitchenette. Laundry hookups on both the main floor and in the finished basement.
The garage/shop features a concrete floor along with water and electric—perfect for a mechanic, hobbies, or storage. Plenty of room outside for all your activities—gardening, pets, livestock, or simply enjoying peaceful country life.
Home sells with 4.5 acres, 2 acres sit with house and 2.5 acres are directly across the gravel road.
Sold
Price Unknown
25340 Southwest Blvd, Bevier, MO 63532
2beds
3,200sqft
Single Family Residence
Built in 2018
4.5 Acres Lot
$241,400 Zestimate®
$--/sqft
$1,689 Estimated rent
Home value
$241,400
Estimated sales range
Not available
$1,689/mo
Zestimate® history
Owner options
List your home for rent
$1,689/mo
Rent Zestimate®
Find your next renter with Zillow Rental Manager. Plus, with online applications, you can quickly screen prospective tenants – for free.
$1,689/mo
Rent Zestimate®
Refinance and save
Refinancing to a lower rate could help reduce your monthly payments and save thousands over the life of the loan.
Explore your selling options
Work with a Zillow partner agent
Leverage their expertise and Zillow's premium Showcase listings to get your home seen by more buyers.
Get startedList with your own agent
Get your home in front of millions of buyers by listing it on Zillow.
Learn how to do itSell it yourself
Take full control of how buyers see your home on Zillow by listing For Sale by Owner (FSBO).
List your homeWhat's special
Zillow last checked:
Listing updated:
Listed by:
Teresa C O'Brien 660-651-5396,
Weichert, Realtors - House of Brokers 573-446-6767
Bought with:
Brittany Long, 2020032116
Century 21 McKeown & Associates, Inc.
Source: CBORMLS,MLS#: 428051
Facts & features
Interior
Bedrooms & bathrooms
- Bedrooms: 2
- Bathrooms: 2
- Full bathrooms: 2
Bedroom 1
- Level: Main
- Area: 133.39
- Dimensions: 11.64 x 11.46
Bedroom 2
- Level: Main
- Area: 236.08
- Dimensions: 15.28 x 15.45
Bedroom 3
- Description: non conforming
- Level: Lower
- Area: 181.99
- Dimensions: 14.7 x 12.38
Bedroom 4
- Description: non conforming, washer dryer hookups
- Level: Lower
- Area: 164.57
- Dimensions: 15.28 x 10.77
Bedroom 5
- Description: non conforming
- Level: Lower
- Area: 183.26
- Dimensions: 14.72 x 12.45
Full bathroom
- Description: washer dryer hookups
- Level: Main
- Area: 154.85
- Dimensions: 13.09 x 11.83
Full bathroom
- Level: Lower
- Area: 69.59
- Dimensions: 10.34 x 6.73
Family room
- Description: with kitchenette
- Level: Lower
- Area: 433.19
- Dimensions: 29.23 x 14.82
Kitchen
- Description: Kitchen & Dining
- Level: Main
- Area: 488.24
- Dimensions: 31.54 x 15.48
Living room
- Level: Main
- Area: 326.88
- Dimensions: 19.68 x 16.61
Heating
- Forced Air, Propane
Cooling
- Central Electric
Appliances
- Included: Trash Compactor, Microwave, Dishwasher
- Laundry: Additional Laundry Hookup(s)
Features
- Kit/Din Combo, Laminate Counters, Wood Cabinets
- Flooring: Laminate, Vinyl
- Has basement: Yes
- Has fireplace: No
Interior area
- Total structure area: 3,200
- Total interior livable area: 3,200 sqft
- Finished area below ground: 1,600
Property
Parking
- Total spaces: 2
- Parking features: Detached
- Garage spaces: 2
Features
- Patio & porch: Deck
- Fencing: Partial
Lot
- Size: 4.5 Acres
- Dimensions: 4.5 acres
Details
- Additional structures: Workshop
- Parcel number: 000018052200000002800
- Zoning description: R-SP Planned Single Family Residential
Construction
Type & style
- Home type: SingleFamily
- Property subtype: Single Family Residence
Materials
- Foundation: Concrete Perimeter
- Roof: ArchitecturalShingle
Condition
- Year built: 2018
Utilities & green energy
- Gas: Propane Tank Rented
Community & HOA
Community
- Subdivision: Bevier
HOA
- Has HOA: No
Location
- Region: Bevier
Financial & listing details
- Tax assessed value: $153,020
- Annual tax amount: $1,541
- Date on market: 6/26/2025
- Road surface type: Gravel
Price history
| Date | Event | Price |
|---|---|---|
| 8/29/2025 | Sold | -- |
Source:  CBORMLS #428051 Report a problem CBORMLS #428051 Report a problem | ||
| 7/24/2025 | Pending sale | $267,000$83/sqft |
Source: CBORMLS #428051 Report a problem | ||
| 6/26/2025 | Listed for sale | $267,000-6.3%$83/sqft |
Source: CBORMLS #428051 Report a problem | ||
| 6/22/2025 | Listing removed | -- |
Source: Owner Report a problem | ||
| 6/18/2025 | Listed for sale | $285,000$89/sqft |
Source: Owner Report a problem | ||
Public tax history
| Year | Property taxes | Tax assessment |
|---|---|---|
| 2025 | -- | $29,100 +12.1% |
| 2024 | $1,542 +0.5% | $25,960 |
| 2023 | $1,535 +4.5% | $25,960 +4.3% |
| 2022 | $1,469 +0.6% | $24,900 |
| 2021 | $1,461 | $24,900 |
| 2020 | -- | $24,900 |
| 2019 | $1,462 +6.3% | $24,900 |
| 2018 | $1,375 | $24,900 +2.6% |
| 2017 | $1,375 | $24,270 +38.4% |
| 2016 | -- | $17,530 +3.4% |
| 2015 | -- | $16,950 |
| 2014 | -- | $16,950 |
| 2012 | -- | $16,950 |
Find assessor info on the county website
Neighborhood: 63532
Nearby homes
- $94,4002 bd-- ba752 sqft25415 Southwest Blvd, Bevier, MO 63532Off Market
- $379,2003 bd3 ba2.9k sqft25198 Southwest Blvd, Bevier, MO 63532Off Market
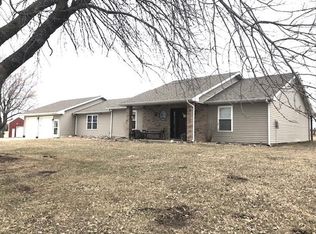
- $--3 bd1 ba1.7k sqft25482 Southwest Blvd, Bevier, MO 63532Sold
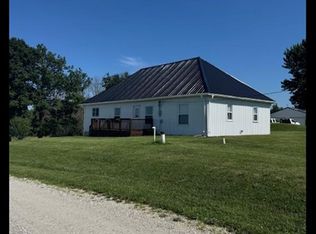
- $--4 bd2 ba2.3k sqft25457 Helmet Rd, Bevier, MO 63532Sold
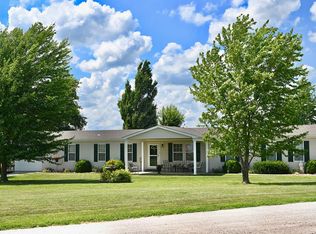
- $270,5003 bd-- ba1k sqft25211 Helmet Rd, Bevier, MO 63532Off Market
- $573,4003 bd-- ba2k sqft31331 State Highway C, Bevier, MO 63532Off Market
- $357,3002 bd-- ba1.8k sqft25423 Helmet Rd, Bevier, MO 63532Off Market
- $14,1005 bd-- ba1.5k sqft31237 Harrier Pl, Bevier, MO 63532Off Market
Nearby schools
GreatSchools rating
- 5/10Bevier Elementary SchoolGrades: PK-8Distance: 1.4 mi
- 7/10Bevier High SchoolGrades: 9-12Distance: 1.4 mi
Schools provided by the listing agent
- Elementary: Bevier
- Middle: Bevier
- High: Bevier
Source: CBORMLS. This data may not be complete. We recommend contacting the local school district to confirm school assignments for this home.
- Missouri
- Macon County
- Bevier
- 63532
- 25340 Southwest Blvd
Nearby cities
Nearby zip codes
Other Bevier Topics
