Spacious, beautifully updated 6-bedroom home in Tallyn's Reach and sought-after Cherry Creek School District! This exceptional two-story home with a newly finished basement offers the perfect blend of space, functionality, and stylish upgrades throughout. Step inside to updated wood flooring across the main level and a flexible floor plan designed for everyday living and entertaining. The main floor features a private bedroom, dedicated office with custom built-in bookshelves, convenient powder bath, and an oversized kitchen that serves as the heart of the home. Enjoy stainless steel appliances, updated granite countertops, a large center island, and an expansive dining area that flows seamlessly into the inviting family room complete with a custom fireplace surround and mantle. Step outside from the kitchen dining area to a beautifully landscaped backyard featuring a stamped concrete patio and storage shed—ideal for outdoor entertaining and relaxing. Upstairs, you'll find four spacious bedrooms including the luxurious primary suite with a five-piece ensuite bath and walk-in closet. Additional highlights include a full hall bath, a large bonus/family room with built-in cabinetry and shelving, and a convenient second-floor laundry room with cabinet storage and utility sink. The newly finished basement expands your living space with luxury vinyl plank flooring throughout, a bright white secondary kitchen featuring granite countertops, sink, refrigerator, and oven/microwave combo. Plus a dining area and spacious family room with built-ins. The oversized sixth bedroom sits close to the stunning full hall bath with custom dual-sink vanity, modern finishes, and shower create an ideal guest suite or multigenerational living option. Additional features include a newer tankless water heater, newer exterior paint, and an unbeatable location close to shopping, dining, everyday amenities, and top-rated Cherry Creek schools.
Sold for $740,000
$740,000
25341 E Ottawa Drive, Aurora, CO 80016
6beds
3,930sqft
Single Family Residence
Built in 2009
8,242 Square Feet Lot
$739,800 Zestimate®
$188/sqft
$4,384 Estimated rent
Home value
$739,800
$695,000 - $784,000
$4,384/mo
Zestimate® history
Owner options
List your home for rent
$4,384/mo
Rent Zestimate®
Find your next renter with Zillow Rental Manager. Plus, with online applications, you can quickly screen prospective tenants – for free.
$4,384/mo
Rent Zestimate®
Refinance and save
$4,623/mo
Est. payment
Refinancing to a lower rate could help reduce your monthly payments and save thousands over the life of the loan.
$4,623/mo
Est. payment
Explore your selling options
Work with a Zillow partner agent
Leverage their expertise and Zillow's premium Showcase listings to get your home seen by more buyers.
Get startedList with your own agent
Get your home in front of millions of buyers by listing it on Zillow.
Learn how to do itSell it yourself
Take full control of how buyers see your home on Zillow by listing For Sale by Owner (FSBO).
List your homeWhat's special
Storage shedBeautifully landscaped backyardNewer exterior paintNewly finished basementStainless steel appliancesFull hall bathOversized sixth bedroom
Zillow last checked:
Listing updated:
Listed by:
Deborah Winward 303-547-4390 deborah.winward@remax.net,
RE/MAX Alliance
Bought with:
Dawn Tieken, 40043135
Madison & Company Properties
Source: REcolorado as distributed by MLS GRID,MLS#: 2237353
Facts & features
Interior
Bedrooms & bathrooms
- Bedrooms: 6
- Bathrooms: 4
- Full bathrooms: 2
- 3/4 bathrooms: 1
- 1/2 bathrooms: 1
- Main level bathrooms: 1
- Main level bedrooms: 1
Bedroom
- Description: Carpet, Custom Paint
- Level: Main
- Area: 125.76 Square Feet
- Dimensions: 13.1 x 9.6
Bedroom
- Description: Primary Bedroom- Carpet, Custom Paint, Custom Lighting
- Features: Primary Suite
- Level: Upper
- Area: 227.8 Square Feet
- Dimensions: 17 x 13.4
Bedroom
- Description: Carpet, Custom Paint, Custom Lighting
- Level: Upper
- Area: 151.2 Square Feet
- Dimensions: 12.6 x 12
Bedroom
- Description: Carpet, Custom Paint, Wainscotting
- Level: Upper
- Area: 127.2 Square Feet
- Dimensions: 10.6 x 12
Bedroom
- Description: Carpet, Custom Paint, Custom Lighting
- Level: Upper
- Area: 156 Square Feet
- Dimensions: 13 x 12
Bedroom
- Description: Luxury Vinyl Plank Floor, Custom Paint, Custom Lighting, Check Out Storage Closet Behind Door
- Level: Basement
- Area: 163.75 Square Feet
- Dimensions: 13.1 x 12.5
Bathroom
- Description: Custom Paint
- Level: Main
Bathroom
- Description: Dual Sink Vanity, Tile Floor, Garden Tub, Shower, Walk-In Closet
- Features: Primary Suite
- Level: Upper
- Area: 93.5 Square Feet
- Dimensions: 8.5 x 11
Bathroom
- Description: Dual Sink Vanity, Tile Floor, Tub/Shower
- Level: Upper
- Area: 50 Square Feet
- Dimensions: 5 x 10
Bathroom
- Description: Hall Bath- Luxury Vinyl Plank Floor, Custom Vanity With Dual Sinks, Custom Paint And Lighting, Shower
- Level: Basement
- Area: 62.54 Square Feet
- Dimensions: 5.9 x 10.6
Dining room
- Description: Hardwood Floors, Adjacent To Kitchen And Family Room, Slider Door To Patio, Custom Paint
- Level: Main
- Area: 161 Square Feet
- Dimensions: 14 x 11.5
Dining room
- Description: Luxury Vinyl Plank Floor, Adjacent To Basement Kitchen And Family Room
- Level: Basement
Family room
- Description: Hardwood Floors, Adjacent To Kitchen And Kitchen Dining, Updated Custom Fireplace Surround And Mantle, Custom Paint
- Level: Main
- Area: 368 Square Feet
- Dimensions: 23 x 16
Family room
- Description: Carpet, Built-Ins
- Level: Upper
- Area: 238 Square Feet
- Dimensions: 17 x 14
Family room
- Description: Luxury Vinyl Plank Floor, Built-In Cabinets
- Level: Basement
Kitchen
- Description: Hardwood Floors, Granite Countertops, Stainless Steel Appliances, Custom Paint, Large Kitchen Island, Pantry, Adjacent Kitchen Dining And Family Room, Custom Paint
- Level: Main
- Area: 173.6 Square Feet
- Dimensions: 14 x 12.4
Kitchen
- Description: Luxury Vinyl Plank Floor, White Cabinets, Microwave/Oven Combo, Refrigerator, Sink
- Level: Basement
Laundry
- Description: Second Floor, Tile Floor, Built-In Cabinets, Utility Sink
- Level: Upper
- Area: 52.92 Square Feet
- Dimensions: 6.3 x 8.4
Office
- Description: Hardwood Floors, Built-Ins, Custom Paint
- Level: Main
- Area: 151.2 Square Feet
- Dimensions: 12.6 x 12
Heating
- Forced Air
Cooling
- Central Air
Appliances
- Included: Cooktop, Dishwasher, Disposal, Double Oven, Microwave, Refrigerator, Tankless Water Heater
Features
- Built-in Features, Ceiling Fan(s), Eat-in Kitchen, Entrance Foyer, Five Piece Bath, Granite Counters, Kitchen Island, Laminate Counters, Primary Suite, Quartz Counters, Walk-In Closet(s)
- Flooring: Carpet, Laminate, Tile, Wood
- Basement: Finished,Full
- Number of fireplaces: 1
- Fireplace features: Family Room
Interior area
- Total structure area: 3,930
- Total interior livable area: 3,930 sqft
- Finished area above ground: 2,708
- Finished area below ground: 975
Property
Parking
- Total spaces: 3
- Parking features: Garage - Attached
- Attached garage spaces: 3
Features
- Levels: Two
- Stories: 2
- Patio & porch: Covered, Front Porch, Patio
- Fencing: Partial
Lot
- Size: 8,242 Square Feet
- Features: Level, Sprinklers In Front, Sprinklers In Rear
Details
- Parcel number: 034659498
- Special conditions: Standard
Construction
Type & style
- Home type: SingleFamily
- Property subtype: Single Family Residence
Materials
- Frame, Rock, Wood Siding
- Roof: Composition
Condition
- Year built: 2009
Utilities & green energy
- Sewer: Public Sewer
- Water: Public
Community & HOA
Community
- Security: Carbon Monoxide Detector(s), Security System, Smart Cameras
- Subdivision: Tallyns Reach
HOA
- Has HOA: Yes
- Amenities included: Clubhouse, Pool
- Services included: Recycling, Trash
- HOA fee: $350 annually
- HOA name: Tallyns Reach Master HOA
- HOA phone: 303-530-0700
- Second HOA fee: $250 quarterly
- Second HOA name: Tallyns Reach Metro District
- Second HOA phone: 303-693-6017
Location
- Region: Aurora
Financial & listing details
- Price per square foot: $188/sqft
- Tax assessed value: $658,000
- Annual tax amount: $5,264
- Date on market: 5/28/2026
- Listing terms: Cash,Conventional,FHA,VA Loan
- Exclusions: Seller's Personal Property. Washer And Dryer Are Negotiable
- Ownership: Individual
- Road surface type: Paved
Price history
| Date | Event | Price |
|---|---|---|
| 7/17/2026 | Sold | $740,000+0.7%$188/sqft |
Source:  REcolorado as distributed by MLS GRID #2237353 Report a problem REcolorado as distributed by MLS GRID #2237353 Report a problem | ||
| 6/6/2026 | Pending sale | $735,000$187/sqft |
Source: REcolorado as distributed by MLS GRID #2237353 Report a problem | ||
| 5/28/2026 | Listed for sale | $735,000+38.7%$187/sqft |
Source: REcolorado as distributed by MLS GRID #2237353 Report a problem | ||
| 6/29/2020 | Sold | $530,000-0.9%$135/sqft |
Source: Public Record Report a problem | ||
| 5/2/2020 | Pending sale | $535,000$136/sqft |
Source: Trelora Colorado #7642676 Report a problem | ||
| 4/9/2020 | Listed for sale | $535,000+68.9%$136/sqft |
Source: Trelora Colorado #7642676 Report a problem | ||
| 9/24/2009 | Sold | $316,760$81/sqft |
Source: Public Record Report a problem | ||
Public tax history
| Year | Property taxes | Tax assessment |
|---|---|---|
| 2025 | $5,494 +10.3% | $41,125 -12.2% |
| 2024 | $4,981 +16.3% | $46,860 -8.2% |
| 2023 | $4,282 -0.2% | $51,035 +40.5% |
| 2022 | $4,290 | $36,314 -2.8% |
| 2021 | -- | $37,359 +2.5% |
| 2020 | $4,622 +13.3% | $36,451 |
| 2019 | $4,078 | -- |
| 2018 | $4,078 +0.8% | $31,781 |
| 2017 | $4,044 | $31,781 -2.6% |
| 2016 | -- | $32,620 |
| 2015 | -- | $32,620 +28.6% |
| 2014 | $4,017 +19.4% | $25,361 +10.8% |
| 2013 | $3,365 | $22,880 0% |
| 2012 | -- | $22,890 |
| 2011 | $3,410 +129.6% | $22,890 -14.7% |
| 2010 | $1,485 +48% | $26,850 +125.8% |
| 2009 | $1,004 | $11,890 +49.1% |
| 2008 | -- | $7,975 |
| 2007 | -- | $7,975 |
Find assessor info on the county website
Neighborhood: Tallyn's Reach
Nearby homes
- $761,3005 bd3 ba4.8k sqft25331 E Ottawa Dr, Aurora, CO 80016Off Market
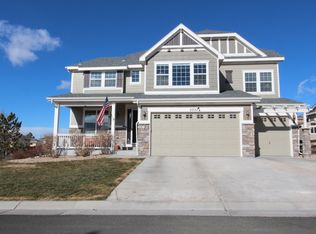
- $779,8005 bd4 ba4k sqft25351 E Ottawa Dr, Aurora, CO 80016Off Market
- $667,0004 bd4 ba3.2k sqft25321 E Ottawa Dr, Aurora, CO 80016Off Market
- $819,8005 bd4 ba3.4k sqft25371 E Ottawa Dr, Aurora, CO 80016Off Market

- $790,3004 bd4 ba3.1k sqft7026 S Kewaunee Ct, Aurora, CO 80016Off Market
- $612,5003 bd3 ba2.5k sqft25311 E Ottawa Dr, Aurora, CO 80016Off Market
- $652,3004 bd4 ba3.7k sqft25361 E Ottawa Dr, Aurora, CO 80016Off Market
- $771,4005 bd5 ba3k sqft7006 S Kewaunee Ct, Aurora, CO 80016Off Market
Nearby schools
GreatSchools rating
- 7/10Coyote Hills Elementary SchoolGrades: PK-5Distance: 0.6 mi
- 6/10Infinity Middle SchoolGrades: 6-8Distance: 2.2 mi
- 8/10Cherokee Trail High SchoolGrades: 9-12Distance: 0.8 mi
Schools provided by the listing agent
- Elementary: Coyote Hills
- Middle: Infinity
- High: Cherokee Trail
- District: Cherry Creek 5
Source: REcolorado as distributed by MLS GRID. This data may not be complete. We recommend contacting the local school district to confirm school assignments for this home.
Get a cash offer in 3 minutes
Find out how much your home could sell for in as little as 3 minutes with a no-obligation cash offer.
Estimated market value
$739,800
Get a cash offer in 3 minutes
Find out how much your home could sell for in as little as 3 minutes with a no-obligation cash offer.
Estimated market value
$739,800
- Colorado
- Arapahoe County
- Aurora
- 80016
- Tallyn's Reach
- 25341 E Ottawa Drive
Nearby cities
Nearby neighborhoods
Nearby zip codes
Other Aurora Topics
