Skip main navigation
Sold
  • $1,700,000

    25341 Island View Ln, Sturgis, MI 49091

    4beds
    4,956sqft
    Single Family Residence
    Built in 2011
    0.51 Acres Lot
    $865,700 Zestimate®
    $343/sqft
    $4,818 Estimated rent

    Home value

    $865,700

    $701,000 - $1.06M

    $4,818/mo

    Zestimate® history
    Loading
    Loading...

    Owner options

    List your home for rent

    $4,818/mo

    Rent Zestimate®

    Find your next renter with Zillow Rental Manager. Plus, with online applications, you can quickly screen prospective tenants – for free.

    Learn more

    $4,818/mo

    Rent Zestimate®

    Refinance and save

    $9,230/mo

    Est. payment

    Refinancing to a lower rate could help reduce your monthly payments and save thousands over the life of the loan.

    See today's rates

    $9,230/mo

    Est. payment

    Explore your selling options

    Work with a Zillow partner agent

    Leverage their expertise and Zillow's premium Showcase listings to get your home seen by more buyers.

    Get started

    List with your own agent

    Get your home in front of millions of buyers by listing it on Zillow.

    Learn how to do it

    Sell it yourself

    Take full control of how buyers see your home on Zillow by listing For Sale by Owner (FSBO).

    List your home

    What's special

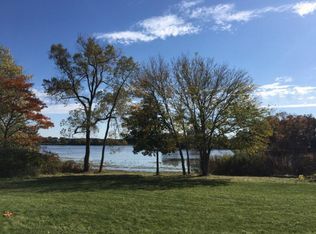
    Your once in a lifetime opportunity is here! An amazing lakefront home with just under 5000 finished sq ft. 25552 Island View Lane which is a 3.22 acre fenced back lot with a pole building, potting shed and garden that has electric and water. Also, a 3/4-acre island with walking trails, small dock, firepit and so much more. This luxurious custom-built home has 4 bedrooms all with private ensuite baths. Home was well thought out and has all the bedrooms lake facing with great views. Lower level is a walkout to the water with heated floors. All levels are wired with speakers even outside. Lights, speakers, thermostat and sprinkler system controlled by Smart Home app even when away. 3 fireplaces, whole house generator, sauna and so much more. Features sheet in documents.

    Zillow last checked:

    Listing updated:

    Listed by:

    Michelle A Bennett-Siwula 269-760-4885,

    CENTURY 21 Affiliated

    Bought with:

    Susie Tucker, 6504289524

    Susie Tucker Realty

    Source: MichRIC,MLS#: 24016689MLS Logo

    Facts & features

    Interior

    Bedrooms & bathrooms
    • Bedrooms: 4
    • Bathrooms: 6
    • Full bathrooms: 4
    • 1/2 bathrooms: 2
    • Main level bedrooms: 1
    Heating
    • Forced Air, Radiant
    Cooling
    • Central Air
    Appliances
    • Included: Bar Fridge, Dishwasher, Disposal, Dryer, Microwave, Range, Refrigerator, Washer, Water Softener Owned
    • Laundry: Laundry Room, Main Level
    Features
    • Ceiling Fan(s), Sauna, Wet Bar, Center Island, Eat-in Kitchen, Pantry
    • Flooring: Ceramic Tile, Wood
    • Basement: Full,Walk-Out Access
    • Number of fireplaces: 3
    • Fireplace features: Living Room, Master Bedroom, Recreation Room
    Interior area
    • Total structure area: 3,322
    • Total interior livable area: 4,956 sqft
    • Finished area below ground: 1,634

    Property

    Parking
    • Total spaces: 3
    • Parking features: Attached, Garage Door Opener
    • Garage spaces: 3
    Features
    • Stories: 2
    • Waterfront features: Lake
    • Body of water: Lake Templene
    Lot
    • Size: 0.51 Acres
    • Dimensions: 116 x 193
    Details
    • Additional structures: Pole Barn
    • Parcel number: 7501206501300
    • Zoning description: WR-WFT RES

    Construction

    Type & style
    • Home type: SingleFamily
    • Architectural style: Traditional
    • Property subtype: Single Family Residence
    Materials
    • Brick, Stucco
    • Roof: Metal
    Condition
    • New construction: No
    • Year built: 2011

    Utilities & green energy

    • Sewer: Septic Tank
    • Water: Well
    • Utilities for property: Natural Gas Connected, Cable Connected

    Community & neighborhood

    Security
    • Security features: Security System
    Location
    • Region: Sturgis
    • Subdivision: Maplewood Shores

    HOA & financial

    HOA
    • Has HOA: Yes
    • HOA fee: $470 annually
    • Services included: Other
    • Association phone: 269-251-2670

    Other

    Other facts
    • Listing terms: Cash,Conventional
    • Road surface type: Paved

    Price history

    DateEventPrice
    5/29/2024Sold$1,700,000$343/sqft
    Source: MichRIC #24016689 Report a problem
    4/29/2024Pending sale$1,700,000$343/sqft
    Source: MichRIC #24016689 Report a problem
    4/10/2024Listed for sale$1,700,000+5971.4%$343/sqft
    Source: MichRIC #24016689 Report a problem
    12/19/2014Sold$28,000$6/sqft
    Source: Public Record Report a problem

    Public tax history

    YearProperty taxesTax assessment
    2025$716 +2.7%$37,000 +29.8%
    2024$697 +4.3%$28,500 +25%
    2023$668 $22,800 +33.3%
    2022-- $17,100 +20.4%
    2021$748 $14,200 +24.6%
    2020-- $11,400
    2018-- $11,400
    2017-- $11,400 -7.3%
    2016-- $12,300 -3.1%
    2015-- $12,700 -9.9%
    2014-- $14,100 -12.4%
    2012-- $16,100 +75%
    2011-- $9,200 +2.2%
    2010-- $9,000
    2009-- $9,000 -4.3%
    2008-- $9,400 -4.1%
    2007-- $9,800 +10.1%
    2006-- $8,900 +7.2%
    2005-- $8,300
    2004-- $8,300 +6.4%
    2003-- $7,800

    Find assessor info on the county website

    Neighborhood: 49091

    Nearby schools

    GreatSchools rating
    Get a cash offer in 3 minutes
    Find out how much your home could sell for in as little as 3 minutes with a no-obligation cash offer.
    Estimated market value
    $865,700
    Get a cash offer in 3 minutes
    Find out how much your home could sell for in as little as 3 minutes with a no-obligation cash offer.
    Estimated market value
    $865,700