This lovely 2784 SF, 4 bedroom, 2.5 bath residence is nestled on a .89 acre corner lot in Country Club South. Features include a 1st floor study, formal living room and dining room, and a delightful eat-in kitchen open to the family room w/ dramatic vaulted ceiling and backyard access. The 2-story foyer offers an open hardwood staircase to an upstairs hall that leads to a relaxing primary bedroom featuring a walk-in closet and private bath with double bowl vanity, jetted tub and separate shower. The 2nd floor also offers three additional bedrooms, a hall bath, AND a spacious bonus room that can serve as a playroom, man cave, or guest quarters. The home's exterior boasts a welcoming front porch, a back yard with a vinyl privacy fence and featuring a deck, as well as a spacious paver patio, and a 2-car side entry garage w/ automatic opener. Within walking distance to Green Hill Country Club offering golf, swimming, dining, and more... and a short drive to waterfront destinations offering fishing, crabbing, and water sports...what better place to call home!
Under contract
$479,000
25343 Club Cir, Quantico, MD 21856
4beds
2,784sqft
Single Family Residence
Built in 1997
0.89 Acres Lot
$479,200 Zestimate®
$172/sqft
$31/mo HOA
What's special
Open hardwood staircaseWalk-in closetBackyard accessSpacious paver patioSeparate showerSpacious bonus roomJetted tub
- 57 days
- 75
- 2
Zillow last checked:
Listing updated:
Listed by:
Ginnie Malone 410-251-6188,
Coldwell Banker Realty 4105434545
Source: Bright MLS,MLS#: MDWC2023738
Facts & features
Interior
Bedrooms & bathrooms
- Bedrooms: 4
- Bathrooms: 3
- Full bathrooms: 2
- 1/2 bathrooms: 1
- Main level bathrooms: 1
Basement
- Area: 0
Heating
- Heat Pump, Electric
Cooling
- Other, Electric
Appliances
- Included: Dishwasher, Dryer, Exhaust Fan, Microwave, Refrigerator, Stainless Steel Appliance(s), Cooktop, Washer, Water Conditioner - Owned, Water Heater, Electric Water Heater
Features
- Attic, Ceiling Fan(s), Crown Molding, Family Room Off Kitchen, Open Floorplan, Formal/Separate Dining Room, Eat-in Kitchen, Kitchen Island, Pantry, Primary Bath(s), Recessed Lighting, Store/Office, Upgraded Countertops, Walk-In Closet(s)
- Flooring: Carpet, Wood
- Windows: Double Hung, Insulated Windows
- Has basement: No
- Has fireplace: No
Interior area
- Total structure area: 2,784
- Total interior livable area: 2,784 sqft
- Finished area above ground: 2,784
- Finished area below ground: 0
Property
Parking
- Total spaces: 2
- Parking features: Garage Faces Side, Garage Door Opener, Inside Entrance, Asphalt, Attached, Driveway
- Attached garage spaces: 2
- Has uncovered spaces: Yes
Accessibility
- Accessibility features: None
Features
- Levels: Two
- Stories: 2
- Exterior features: Extensive Hardscape, Rain Gutters
- Pool features: None
- Has spa: Yes
- Spa features: Bath
- Fencing: Vinyl,Back Yard,Privacy
Lot
- Size: 0.89 Acres
- Features: Corner Lot/Unit
Details
- Additional structures: Above Grade, Below Grade
- Parcel number: 2302006871
- Zoning: AR
- Special conditions: Standard
Construction
Type & style
- Home type: SingleFamily
- Architectural style: Traditional
- Property subtype: Single Family Residence
Materials
- Vinyl Siding, Brick
- Foundation: Crawl Space
- Roof: Architectural Shingle
Condition
- New construction: No
- Year built: 1997
Utilities & green energy
- Sewer: Septic = # of BR
- Water: Private
Community & HOA
Community
- Subdivision: Country Club South
HOA
- Has HOA: Yes
- HOA fee: $375 annually
Location
- Region: Quantico
Financial & listing details
- Price per square foot: $172/sqft
- Tax assessed value: $389,300
- Annual tax amount: $3,230
- Date on market: 7/21/2026
- Listing agreement: Exclusive Right To Sell
- Listing terms: Cash,Conventional,VA Loan,FHA
- Inclusions: Garage Refrigerator, Screens Stored In The Garage
- Ownership: Fee Simple
Estimated market value
$479,200
$455,000 - $503,000
$3,006/mo
Price history
| Date | Event | Price |
|---|---|---|
| 7/25/2026 | Contingent | $479,000$172/sqft |
Source:  Bright MLS #MDWC2023738 Report a problem Bright MLS #MDWC2023738 Report a problem | ||
| 7/21/2026 | Listed for sale | $479,000+1.9%$172/sqft |
Source: Bright MLS #MDWC2023738 Report a problem | ||
| 8/12/2024 | Listing removed | -- |
Source: Bright MLS #MDWC2014696 Report a problem | ||
| 8/8/2024 | Listed for sale | $469,900+21.6%$169/sqft |
Source: Bright MLS #MDWC2014696 Report a problem | ||
| 9/24/2021 | Sold | $386,500-0.9%$139/sqft |
Source: Bright MLS #MDWC2000310 Report a problem | ||
| 8/23/2021 | Pending sale | $390,000$140/sqft |
Source: Bright MLS #MDWC2000310 Report a problem | ||
| 7/2/2021 | Price change | $390,000-2%$140/sqft |
Source: Bright MLS #MDWC2000310 Report a problem | ||
| 5/26/2021 | Listed for sale | $398,000+11.5%$143/sqft |
Source: Bright MLS #MDWC113240 Report a problem | ||
| 3/24/2021 | Listing removed | -- |
Source: Owner Report a problem | ||
| 7/16/2009 | Sold | $357,000-3.5%$128/sqft |
Source: Public Record Report a problem | ||
| 1/31/2009 | Listing removed | $369,900$133/sqft |
Source: Owner Report a problem | ||
| 10/25/2008 | Listed for sale | $369,900+89.7%$133/sqft |
Source: Owner Report a problem | ||
| 9/3/1999 | Sold | $195,000+8.4%$70/sqft |
Source: Public Record Report a problem | ||
| 5/7/1997 | Sold | $179,825$65/sqft |
Source: Public Record Report a problem | ||
Public tax history
| Year | Property taxes | Tax assessment |
|---|---|---|
| 2025 | $3,290 +10.2% | $350,400 +12.5% |
| 2024 | $2,987 +9.8% | $311,500 +14.3% |
| 2023 | $2,719 -0.6% | $272,600 |
| 2022 | $2,735 -0.5% | $272,600 +3.2% |
| 2021 | $2,749 +1.6% | $264,133 +1.6% |
| 2020 | $2,705 +1.3% | $259,900 |
| 2019 | $2,669 +1.5% | $259,900 +3.9% |
| 2018 | $2,631 -0.3% | $250,100 +2% |
| 2017 | $2,639 +17% | $245,200 +8.7% |
| 2016 | $2,256 | $225,533 +9.6% |
| 2015 | $2,256 | $205,867 +10.6% |
| 2014 | $2,256 | $186,200 |
| 2013 | -- | $186,200 |
| 2012 | -- | $186,200 -26.9% |
| 2011 | -- | $254,890 |
| 2010 | -- | $254,890 |
| 2009 | -- | $254,890 -10.9% |
| 2008 | -- | $285,920 +8.4% |
| 2007 | -- | $263,750 +9.2% |
| 2006 | -- | $241,580 +10.1% |
| 2005 | -- | $219,410 +7.8% |
| 2004 | -- | $203,550 +8.5% |
| 2003 | -- | $187,690 +9.2% |
| 2002 | -- | $171,830 |
| 2001 | -- | $171,830 |
Find assessor info on the county website
Monthly payment
Est. payment
Payment breakdown
Explore the cost of this home by adjusting the details. Changes won't be saved.Climate risks
Neighborhood: 21856
Nearby schools
Schools provided by the listing agent
- District: Wicomico County Public Schools
Source: Bright MLS. This data may not be complete. We recommend contacting the local school district to confirm school assignments for this home.

Similar homes
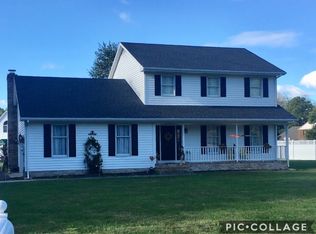
- $465,0005 bd4 ba2.6k sqftNone Available, Eden, MD 21822For Sale
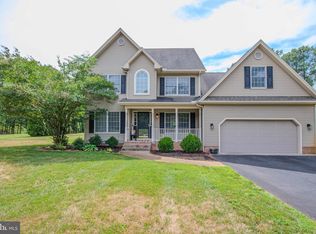
 MLS ID #MDWC2022584, Darron Whitehead, Whitehead Real Estate Exec.. Bright MLS
 - $509,9003 bd3 ba2.3k sqftNone Available, Salisbury, MD 21801For Sale
 MLS ID #MDWC2024614, Marti Hoster, ERA Martin Associates. Bright MLS
 - $469,9904 bd3 ba2.7k sqftNone Available, Mardela Springs, MD 21837For Sale
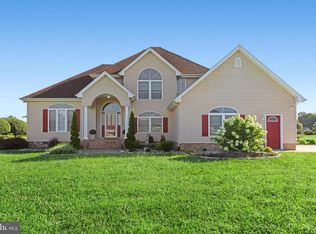 MLS ID #MDWC2024342, Woody Sharp, Keller Williams Realty Delmarva. Bright MLS
 - $489,0003 bd2 ba2.1k sqftNone Available, Quantico, MD 21856For Sale
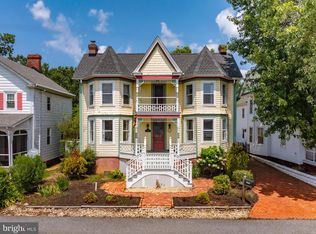 MLS ID #MDWC2023172, Gregory Erdie, Berkshire Hathaway HomeServices PenFed Realty - OP. Bright MLS
 - $460,0004 bd3 ba2.5k sqftNone Available, Salisbury, MD 21801For SaleMLS ID #MDWC2023988, Charlene L. Reaser, EXP Realty, LLC. Bright MLS
- $479,9004 bd3 ba2.1k sqft11395 Hayman Dr, Princess Anne, MD 21853For SaleMLS ID #MDSO2007682, Kelsey Custer, Berkshire Hathaway HomeServices PenFed Realty. Bright MLS
- $499,9004 bd4 ba2.7k sqftNone Available, Fruitland, MD 21826For SaleMLS ID #MDWC2024142, John Terrell, ERA Martin Associates. Bright MLS
- $479,9004 bd4 ba2.6k sqftNone Available, Salisbury, MD 21801For SaleMLS ID #MDWC2023470, Anna Spann, Coldwell Banker Realty. Bright MLS
- $524,9004 bd3 ba2.7k sqftNone Available, Salisbury, MD 21804For SaleMLS ID #MDWC2024208, Holly Campbell, Coldwell Banker Realty. Bright MLS
- $480,0004 bd3 ba2.7k sqftNone Available, Salisbury, MD 21804For SaleMLS ID #MDWC2021116, Michael Alford, Coldwell Banker Realty. Bright MLS
- $465,0004 bd3 ba2.3k sqftNone Available, Salisbury, MD 21804For SaleMLS ID #MDWC2024132, Nicole Schreibstein Abbott, Northrop Realty. Bright MLS
- $465,0004 bd3 ba2.7k sqftNone Available, Salisbury, MD 21804For SaleMLS ID #MDWC2023526, Don Bailey, Coldwell Banker Realty. Bright MLS
- $495,0004 bd2 ba3.2k sqftNone Available, Mardela Springs, MD 21837For SaleMLS ID #MDWC2023886, Wayne Phillips, Coastal Life Realty Group LLC. Bright MLS
- $465,0003 bd3 ba3k sqftNone Available, Mardela Springs, MD 21837For SaleMLS ID #MDWC2023622, John Terrell, ERA Martin Associates. Bright MLS
- $450,0004 bd3 ba2.7k sqftNone Available, Salisbury, MD 21804For SaleMLS ID #MDWC2024456, Heather Brummell, Keller Williams Realty. Bright MLS
- $579,0004 bd3 ba3.6k sqftNone Available, Salisbury, MD 21801For SaleMLS ID #MDWC2024446, David Capobianco, ERA Martin Associates. Bright MLS
- $399,9004 bd3 ba2.7k sqftNone Available, Salisbury, MD 21804For SaleMLS ID #MDWC2024502, Austin Whitehead, Whitehead Real Estate Exec.. Bright MLS
- $445,0004 bd3 ba3.2k sqftNone Available, Salisbury, MD 21801For SaleMLS ID #MDWC2021152, Jenny Sheppard, Sheppard Realty Inc. Bright MLS
- $459,9003 bd2 ba3.3k sqftNone Available, Salisbury, MD 21801For SaleMLS ID #MDWC2023876, ASHLEY BROSNAHAN, Long & Foster Real Estate, Inc.. Bright MLS
- $419,9003 bd3 ba1.9k sqftNone Available, Mardela Springs, MD 21837For SaleMLS ID #MDWC2024470, Chris Warren, Bluewater Realty Group. Bright MLS
