Properties like this simply don't come along often. Turn down the long driveway and you feel it immediately: a mature tree belt wraps the entire property, swallowing you into your own private world. No neighbors in your business, no road noise, just wide open sky and a kind of quiet that's hard to find this close to town.
The land works as hard as it looks good. A big open yard, partial fencing already in place, and a front section currently hayed and ready for horses. There's room for a serious garden, a flock of chickens, animals grazing out front, whatever your version of the good life looks like.
The house is just as move-in ready as the land is dream-worthy. Walk in to a sun-filled living room with vaulted ceilings and new carpet, flowing into an open-concept kitchen built for real life: tons of cabinet and counter space, a big island, and a new stove. Door off the dining area onto the back deck which will be brand new in October 2026. The main floor also has a full bath, a bedroom, and a primary suite with dual closets, a soaker tub, and its own en-suite bath, plus a mudroom off the attached garage. Downstairs adds a spacious family room, two more nice-sized bedrooms, another full bath, and plenty of storage.
Then there's the shop: a 40x60 building with 16-foot sidewalls, built just a few years ago, with a heated and cooled 12x22 loft inside, internet already run, perfect for a home office or private hideaway.
This one's been well cared for too, with new front and back decks, new shingles in 2026, and a brand new septic drain field in June 2025. Rural water and easy propane forced-air heat keep ownership simple.
Just minutes from Sioux Falls in the Dell Rapids school district, you get total peace and privacy without giving up easy access to everything the city offers.
Land like this, in this shape, this close to town, doesn't sit on the market. Come see it before someone else does.
Pending
$650,000
25345 477th Ave, Baltic, SD 57003
4beds
2,247sqft
Single Family Residence
Built in 2002
7 Acres Lot
$-- Zestimate®
$289/sqft
$-- HOA
What's special
Big islandBig open yardNew carpetEasy propane forced-air heatNew stove
- 20 days
- 1,275
- 112
Likely to sell faster than
Zillow last checked:
Listing updated:
Listed by:
Blake C Bohner,
605 Real Estate LLC 605-759-4294,
Ryan R Olson,
605 Real Estate LLC
Source: Realtor Association of the Sioux Empire,MLS#: 22607275
Facts & features
Interior
Bedrooms & bathrooms
- Bedrooms: 4
- Bathrooms: 3
- Full bathrooms: 2
- 3/4 bathrooms: 1
- Main level bedrooms: 2
Primary bedroom
- Description: Ensuite bath, double closet
- Level: Main
- Area: 182
- Dimensions: 14 x 13
Bedroom 2
- Description: Walk in closet
- Level: Main
- Area: 110
- Dimensions: 11 x 10
Bedroom 3
- Description: Spacious, garden window, nat light
- Level: Basement
- Area: 168
- Dimensions: 14 x 12
Bedroom 4
- Description: Double closet
- Level: Basement
- Area: 126
- Dimensions: 9 x 14
Dining room
- Description: Door to back deck / vaulted ceilings
- Level: Main
- Area: 117
- Dimensions: 9 x 13
Family room
- Description: New carpet
- Level: Basement
- Area: 351
- Dimensions: 27 x 13
Kitchen
- Description: New stove / island / open / spacious
- Level: Main
- Area: 126
- Dimensions: 9 x 14
Living room
- Description: New carpet / vaulted ceiling / nat light
- Level: Main
- Area: 238
- Dimensions: 17 x 14
Heating
- Natural Gas, Propane
Cooling
- Central Air
Appliances
- Included: Electric Range, Microwave, Dishwasher, Disposal, Refrigerator, Other
Features
- Master Bath, High Speed Internet, Vaulted Ceiling(s)
- Flooring: Carpet, Tile
- Basement: Full
Interior area
- Total interior livable area: 2,247 sqft
- Finished area above ground: 1,212
- Finished area below ground: 1,035
Property
Parking
- Total spaces: 8
- Parking features: Gravel
- Garage spaces: 8
Features
- Patio & porch: Deck, Front Porch
- Fencing: Chain Link
Lot
- Size: 7 Acres
- Dimensions: 802 x 365
- Features: Garden
Details
- Additional structures: Shed(s), RV/Boat Storage, Additional Buildings
- Parcel number: 70982
Construction
Type & style
- Home type: SingleFamily
- Architectural style: Ranch
- Property subtype: Single Family Residence
Materials
- Hard Board
- Roof: Composition
Condition
- Year built: 2002
Utilities & green energy
- Sewer: Septic Tank
- Water: Rural Water
Community & HOA
Community
- Subdivision: No Subdivision
HOA
- Has HOA: No
Location
- Region: Baltic
Financial & listing details
- Price per square foot: $289/sqft
- Tax assessed value: $423,700
- Annual tax amount: $4,362
- Date on market: 9/17/2026
- Road surface type: Gravel
Estimated market value
Not available
Estimated sales range
Not available
Not available
Price history
| Date | Event | Price |
|---|---|---|
| 9/28/2026 | Pending sale | $650,000$289/sqft |
Source:  Realtor Association of the Sioux Empire #22607275 Report a problem Realtor Association of the Sioux Empire #22607275 Report a problem | ||
| 9/17/2026 | Listed for sale | $650,000+225%$289/sqft |
Source: Realtor Association of the Sioux Empire #22607275 Report a problem | ||
| 10/1/2008 | Sold | $200,000$89/sqft |
Source: Agent Provided Report a problem | ||
Public tax history
| Year | Property taxes | Tax assessment |
|---|---|---|
| 2025 | $4,363 -3.1% | $423,700 -1.9% |
| 2024 | $4,504 -1% | $431,800 +4.7% |
| 2023 | $4,552 +22.6% | $412,400 +28.6% |
| 2022 | $3,713 +6.2% | $320,800 +9.4% |
| 2021 | $3,495 +23.3% | $293,200 +9.6% |
| 2020 | $2,835 +3.3% | $267,600 +14% |
| 2018 | $2,745 -3.7% | $234,717 +6.6% |
| 2017 | $2,849 +3.8% | $220,267 |
| 2016 | $2,745 -4.6% | $220,267 +2.6% |
| 2015 | $2,878 -1.3% | $214,613 |
| 2014 | $2,916 +5.1% | $214,613 +2.8% |
| 2013 | $2,775 | $208,861 |
| 2012 | $2,775 | $208,861 |
| 2011 | -- | $208,861 |
| 2010 | -- | $208,861 +1.8% |
| 2009 | $2,382 | $205,111 |
| 2008 | -- | $205,111 +13.1% |
| 2007 | -- | $181,380 |
Find assessor info on the county website
Monthly payment
Est. payment
Payment breakdown
Explore the cost of this home by adjusting the details. Changes won't be saved.Climate risks
Neighborhood: 57003
Nearby schools
Schools provided by the listing agent
- Elementary: Dell Rapids ES
- Middle: Dell Rapids MS
- High: Dell Rapids HS
- District: Dell Rapids
Source: Realtor Association of the Sioux Empire. This data may not be complete. We recommend contacting the local school district to confirm school assignments for this home.
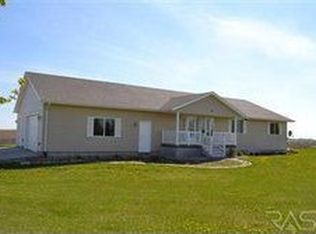
Similar homes
- $650,0005 bd3 ba2.9k sqft25569 470th Ave, Crooks, SD 57020For Sale

 MLS ID #22606301, Todd A Schoenfelder. Realtor Association of the Sioux Empire
 - $625,0005 bd3 ba2.6k sqft27091 Mariah Pl, Harrisburg, SD 57032For Sale
 MLS ID #22607284, Lance M Ubben. Realtor Association of the Sioux Empire
 - $449,9004 bd3 ba2.8k sqft218 Douglas Blvd, Baltic, SD 57003For Sale
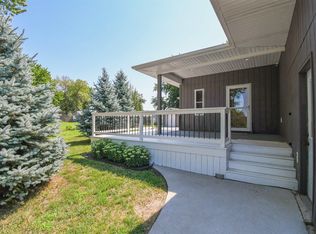 MLS ID #22606470, Mike C Fedt. Realtor Association of the Sioux Empire
 - $630,0004 bd3 ba2.9k sqft6908 E Pine Lake Dr, Sioux Falls, SD 57110For Sale
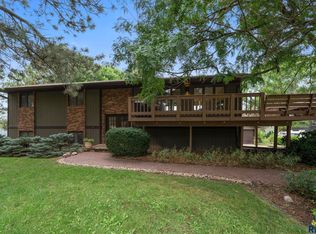 MLS ID #22607066, John R Anderson. Realtor Association of the Sioux Empire
 - $610,0004 bd2 ba2.1k sqft26574 466th Ave, Sioux Falls, SD 57106For SaleMLS ID #22605003, Leslie A Miller. Realtor Association of the Sioux Empire
- $549,9005 bd4 ba2.6k sqft7720 W Justice St, Sioux Falls, SD 57106For SaleMLS ID #22607698, Mary Kay Stevens. Realtor Association of the Sioux Empire
- $549,5003 bd3 ba1.7k sqft25856 459th Ave, Humboldt, SD 57035For SaleMLS ID #22606891, Ron P Weber. Realtor Association of the Sioux Empire
- $574,9005 bd3 ba3k sqft26963 Elmen Pl, Sioux Falls, SD 57108For SaleMLS ID #22607136, Brandyn Vetos. Realtor Association of the Sioux Empire
- $340,0004 bd2 ba2.1k sqft1916 E Sylvan Cir, Brandon, SD 57005For SaleMLS ID #22607661, Tanner J Zittlau. Realtor Association of the Sioux Empire
- $569,9995 bd4 ba2.7k sqft3204 S Tim Trl, Sioux Falls, SD 57110For SaleMLS ID #22607059, Corey L DeVille. Realtor Association of the Sioux Empire
- $770,0004 bd2 ba2.6k sqft27151 479th Ave, Harrisburg, SD 57032For SaleMLS ID #22601798, Jordan L Aware. Realtor Association of the Sioux Empire
- $425,0004 bd3 ba2.2k sqft6105 W Oscar Howe Cir, Sioux Falls, SD 57106For SaleMLS ID #22607713, Suzie M Bunkers. Realtor Association of the Sioux Empire
- $589,9004 bd4 ba3.1k sqft7205 W 32nd St, Sioux Falls, SD 57106For SaleMLS ID #22607400, Brittani L Frederick. Realtor Association of the Sioux Empire
- $600,0005 bd3 ba3.3k sqft6300 S Mustang Ave, Sioux Falls, SD 57108For SaleMLS ID #22607117, Sarah R Ekholm. Realtor Association of the Sioux Empire
- $675,0005 bd4 ba3.1k sqft5109 S Sweetbriar Dr, Sioux Falls, SD 57108For SaleMLS ID #22605102, Amy M Stockberger. Realtor Association of the Sioux Empire
- $545,0006 bd3 ba2.9k sqft908 S 5th Ave, Brandon, SD 57005For SaleMLS ID #22607288, David Hegg. Realtor Association of the Sioux Empire
- $520,7004 bd3 ba2.6k sqft7816 W 42nd St, Sioux Falls, SD 57106For SaleMLS ID #22606629, David J Maske. Realtor Association of the Sioux Empire
- $675,0005 bd4 ba3.1k sqft716 W Laquinta St, Sioux Falls, SD 57108For SaleMLS ID #22606917, Jacob W Benedict. Realtor Association of the Sioux Empire
- $448,0004 bd4 ba3k sqft2809 W Delrich Dr, Sioux Falls, SD 57107For SaleMLS ID #22606962, Ashley N Metzger. Realtor Association of the Sioux Empire
