Welcome home to this charming 3-bedroom, 2.5-bath brick ranch offering over 2,000 square feet of comfortable living space in the sought-after Lincolnshire Subdivision! Step through the impressive double-door entry into a welcoming foyer that opens to a formal living and dining room—perfect for entertaining family and friends. Just beyond, the spacious family room features a skylight, cozy fireplace and a doorwall leading to the backyard, creating a warm and inviting atmosphere. The kitchen is positioned at the front of the home and includes newer windows, stainless steel appliances (all included), and plenty of storage and workspace. Conveniently located off the kitchen are a half bath, laundry room (with newer washer and dryer included), and direct access to the attached garage. On the opposite side of the home, just a few steps up, you’ll find three generous bedrooms and two full baths. The guest bathroom features a high-end walk-in tub, while the primary suite offers a private bathroom, a walk-in closet and skylight. The basement provides abundant storage or the potential for future finishing to create additional living space. Outside, enjoy the beautifully maintained exterior, complete with great curb appeal, a sprinkler system, a wood composite deck plus a retractable awning, newer roof approx. 2019, and a shed for extra storage. Located close to expressways, shopping, The Hawk Community Center, the Costick Center, Beechview Swim and Tennis Club, and more — this home offers both comfort and convenience in a prime location. Come see this wonderful home today — you won’t be disappointed!
Sold for $354,500
$354,500
25345 Lyncastle St, Farmington Hills, MI 48336
3beds
2,146sqft
Single Family Residence
Built in 1965
0.29 Acres Lot
$362,800 Zestimate®
$165/sqft
$2,691 Estimated rent
Home value
$362,800
$341,000 - $385,000
$2,691/mo
Zestimate® history
Owner options
List your home for rent
$2,691/mo
Rent Zestimate®
Find your next renter with Zillow Rental Manager. Plus, with online applications, you can quickly screen prospective tenants – for free.
$2,691/mo
Rent Zestimate®
Refinance and save
$2,352/mo
Est. payment
Refinancing to a lower rate could help reduce your monthly payments and save thousands over the life of the loan.
$2,352/mo
Est. payment
Explore your selling options
Work with a Zillow partner agent
Leverage their expertise and Zillow's premium Showcase listings to get your home seen by more buyers.
Get startedList with your own agent
Get your home in front of millions of buyers by listing it on Zillow.
Learn how to do itSell it yourself
Take full control of how buyers see your home on Zillow by listing For Sale by Owner (FSBO).
List your homeWhat's special
Cozy fireplaceSprinkler systemShed for extra storageAttached garageWood composite deckGreat curb appealPrimary suite
Zillow last checked:
Listing updated:
Listed by:
Sandra Borregard 248-561-3539,
Hartford Real Estate of Michigan
Bought with:
Geninice Champion, 6501359644
Ambassador Real Estate Inc
Source: Realcomp II,MLS#: 20251050353
Facts & features
Interior
Bedrooms & bathrooms
- Bedrooms: 3
- Bathrooms: 3
- Full bathrooms: 2
- 1/2 bathrooms: 1
Primary bedroom
- Level: Entry
- Area: 192
- Dimensions: 16 X 12
Bedroom
- Level: Entry
- Area: 132
- Dimensions: 12 X 11
Bedroom
- Level: Entry
- Area: 132
- Dimensions: 12 X 11
Primary bathroom
- Level: Entry
- Area: 45
- Dimensions: 9 X 5
Other
- Level: Entry
- Area: 63
- Dimensions: 9 X 7
Other
- Level: Entry
- Area: 20
- Dimensions: 5 X 4
Dining room
- Level: Entry
- Area: 144
- Dimensions: 12 X 12
Family room
- Level: Entry
- Area: 368
- Dimensions: 23 X 16
Kitchen
- Level: Entry
- Area: 130
- Dimensions: 13 X 10
Laundry
- Level: Entry
- Area: 60
- Dimensions: 10 X 6
Living room
- Level: Entry
- Area: 240
- Dimensions: 20 X 12
Heating
- Baseboard, Natural Gas
Cooling
- Ceiling Fans, Central Air
Appliances
- Included: Dishwasher, Disposal, Dryer, Free Standing Electric Range, Free Standing Freezer, Free Standing Refrigerator, Microwave, Stainless Steel Appliances, Washer
- Laundry: Laundry Room
Features
- Entrance Foyer, High Speed Internet, Programmable Thermostat
- Basement: Partial,Unfinished
- Has fireplace: Yes
- Fireplace features: Family Room, Wood Burning
Interior area
- Total interior livable area: 2,146 sqft
- Finished area above ground: 2,146
Property
Parking
- Total spaces: 2
- Parking features: Two Car Garage, Attached, Direct Access, Driveway, Electricityin Garage, Garage Faces Front, Garage Door Opener
- Attached garage spaces: 2
Features
- Levels: One
- Stories: 1
- Entry location: GroundLevel
- Patio & porch: Deck, Porch
- Exterior features: Lighting
- Pool features: None
- Fencing: Back Yard,Fenced
Lot
- Size: 0.29 Acres
- Dimensions: 100 x 125
- Features: Sprinklers
Details
- Additional structures: Sheds
- Parcel number: 2324153023
- Special conditions: Short Sale No,Standard
Construction
Type & style
- Home type: SingleFamily
- Architectural style: Ranch
- Property subtype: Single Family Residence
Materials
- Brick, Vinyl Siding
- Foundation: Basement, Poured
- Roof: Asphalt
Condition
- Platted Sub
- New construction: No
- Year built: 1965
Utilities & green energy
- Electric: Circuit Breakers
- Sewer: Public Sewer
- Water: Other, Public
- Utilities for property: Above Ground Utilities, Cable Available
Community & HOA
Community
- Subdivision: LINCOLNSHIRE ESTATES 2
HOA
- Has HOA: No
Location
- Region: Farmington Hills
Financial & listing details
- Price per square foot: $165/sqft
- Tax assessed value: $97,400
- Annual tax amount: $4,297
- Date on market: 11/3/2025
- Cumulative days on market: 10 days
- Listing agreement: Exclusive Right To Sell
- Listing terms: Cash,Conventional
Price history
| Date | Event | Price |
|---|---|---|
| 11/24/2025 | Sold | $354,500-5.5%$165/sqft |
Source:  Realcomp II #20251050353 Report a problem Realcomp II #20251050353 Report a problem | ||
| 11/14/2025 | Pending sale | $375,000$175/sqft |
Source: Realcomp II #20251050353 Report a problem | ||
| 11/3/2025 | Listed for sale | $375,000+120.6%$175/sqft |
Source: Realcomp II #20251050353 Report a problem | ||
| 10/2/2012 | Sold | $170,000-5.5%$79/sqft |
Source: Public Record Report a problem | ||
| 7/31/2012 | Pending sale | $179,950$84/sqft |
Source: CENTURY 21 Hartford #212065117 Report a problem | ||
| 7/18/2012 | Price change | $179,950-5.2%$84/sqft |
Source: CENTURY 21 Hartford #212065117 Report a problem | ||
| 6/27/2012 | Listed for sale | $189,750$88/sqft |
Source: CENTURY 21 HARTFORD-FARMINGTON #212065117 Report a problem | ||
Public tax history
| Year | Property taxes | Tax assessment |
|---|---|---|
| 2025 | -- | $155,550 |
| 2024 | -- | $155,550 +7.6% |
| 2023 | -- | $144,580 +7% |
| 2022 | -- | $135,160 +5.9% |
| 2021 | -- | $127,640 +6.7% |
| 2020 | -- | $119,570 +2.1% |
| 2019 | -- | $117,120 +8.8% |
| 2018 | -- | $107,660 +17.2% |
| 2015 | -- | $91,890 +14.9% |
| 2014 | -- | $79,950 +11.5% |
| 2011 | -- | $71,710 -25.4% |
| 2010 | -- | $96,110 |
| 2009 | -- | $96,110 |
| 2003 | -- | -- |
| 2002 | -- | $103,670 +14.5% |
| 2001 | $3,638 +5.7% | $90,540 +3.2% |
| 2000 | $3,442 | $87,740 |
Find assessor info on the county website
Neighborhood: 48336
Nearby homes
- $394,1004 bd2 ba2.6k sqft25331 Lyncastle St, Farmington Hills, MI 48336Off Market
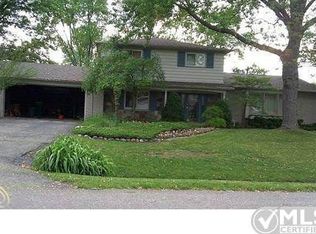
- $343,0004 bd2 ba2.1k sqft25359 Lyncastle St, Farmington Hills, MI 48336Off Market
- $435,0004 bd3 ba2.9k sqft25344 Lynford St, Farmington Hills, MI 48336Off Market
- $372,3004 bd2 ba2.3k sqft25326 Lynford St, Farmington Hills, MI 48336Off Market
- $342,6004 bd2 ba2.4k sqft25360 Lynford St, Farmington Hills, MI 48336Off Market
- $358,4004 bd3 ba2.2k sqft25348 Lyncastle St, Farmington Hills, MI 48336Off Market
- $337,6004 bd2 ba2k sqft25334 Lyncastle St, Farmington Hills, MI 48336Off Market
- $438,5004 bd4 ba2.5k sqft25385 Lyncastle St, Farmington Hills, MI 48336Off Market
Nearby schools
GreatSchools rating
- 6/10Beechview Elementary SchoolGrades: K-5Distance: 1.1 mi
- 6/10East Middle SchoolGrades: 6-8Distance: 0.2 mi
- NAVisions UnlimitedGrades: 12Distance: 1.8 mi
Get a cash offer in 3 minutes
Find out how much your home could sell for in as little as 3 minutes with a no-obligation cash offer.
Estimated market value
$362,800
Get a cash offer in 3 minutes
Find out how much your home could sell for in as little as 3 minutes with a no-obligation cash offer.
Estimated market value
$362,800
- Michigan
- Oakland County
- Farmington Hills
- 48336
- 25345 Lyncastle St
Nearby cities
Nearby zip codes
Other Farmington Hills Topics
- Apartments for Rent in 48336
- Houses for Sale in 48336
- Houses for Rent in 48336
- 48336 Real Estate
- Farmington Hills Condos
- Houses for Sale in Farmington Hills
- Newest Listings in Farmington Hills
- Farmington Hills Home Values
- Farmington Hills Real Estate Agents
- Farmington Hills Refinance
- Farmington Hills Mortgage Rates
