Skip main navigation
Sold for $545,000
  • $545,000

    25346 Curiosity Sq, Aldie, VA 20105

    3beds
    2,638sqft
    Townhouse
    Built in 2007
    -- sqft lot
    $566,800 Zestimate®
    $207/sqft
    $3,214 Estimated rent

    Home value

    $566,800

    $538,000 - $595,000

    $3,214/mo

    Zestimate® history
    Loading
    Loading...

    Owner options

    List your home for rent

    $3,214/mo

    Rent Zestimate®

    Find your next renter with Zillow Rental Manager. Plus, with online applications, you can quickly screen prospective tenants – for free.

    Learn more

    $3,214/mo

    Rent Zestimate®

    Refinance and save

    $3,254/mo

    Est. payment

    Refinancing to a lower rate could help reduce your monthly payments and save thousands over the life of the loan.

    See today's rates

    $3,254/mo

    Est. payment

    Explore your selling options

    Work with a Zillow partner agent

    Leverage their expertise and Zillow's premium Showcase listings to get your home seen by more buyers.

    Get started

    List with your own agent

    Get your home in front of millions of buyers by listing it on Zillow.

    Learn how to do it

    Sell it yourself

    Take full control of how buyers see your home on Zillow by listing For Sale by Owner (FSBO).

    List your home

    What's special

    Contemporary lightingLarge balconyCozy family roomPlenty of diverse shoppingDecorative columnsTailored brick facadeOpen floor plan
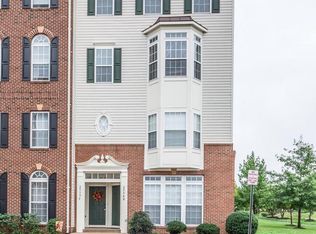
    Nestled on a quiet street in the sought after Condominiums at Kirkpatrick Farms community, this exquisite 3 bedroom, 2.5 bath home, one of the largest two-level top floor units, is infused with fine craftsmanship and upgrades creating instant appeal. A tailored brick facade with covered entrance, rear-loading garage, large balcony, an open floor plan, rich hardwood flooring, on trend neutral paint, decorative moldings, contemporary lighting, and an abundance of windows are only some of the fine features that make this home so special. ****** A welcoming foyer with custom built-ins greets you and ushers you upstairs and into the living room where twin floor to ceiling arched windows stream natural illuminating soft neutral paint, crisp crown molding, and stunning hardwood flooring. Decorative columns introduce the adjoining dining room offering plenty of space for both formal and casual occasions alike, as a candelabra chandelier add an extra degree of style. The heart of the home is the sparkling kitchen that is sure to please the enthusiastic chef with rich 42” maple cabinetry, striking granite countertops, and high quality stainless steel appliances. A tiered center island with bar seating creates a visual boundary to the cozy family room with a chic fireplace, while the open atmosphere facilitates spending time with family and friends. A French style door opens to a deck overlooking common area that is the ideal spot for morning coffee or evening relaxation. A powder room with a pedestal sink complements the main level. ****** Upstairs, the primary suite is a luxurious retreat boasting a tray ceiling with a lighted ceiling fan, plush carpet, and dual walk-in closets. The en-suite bath is a masterpiece, featuring a large granite topped vanity, and an oversized walk-in shower equipped with dual heads, offering a spa-like experience every day. Down the hall, two additional bright and spacious bedrooms enjoy easy access to the beautifully appointed hall bath, while a laundry room with front loading machines completes the comfort and convenience of this wonderful home. ****** All this in a peaceful setting in a robust community loaded with amenities including pool, basketball courts, tennis courts, walking/jogging trails, playgrounds and more! Commuters will appreciate its central location and close proximity to Braddock Road, and Routes 50, 15, and 28. There is plenty of diverse shopping, dining, and entertainment choices in every direction; while outdoor enthusiasts will appreciate all the nearby parklands; and golfers will love the many local courses. If you're looking for the perfect home in a great location, it awaits you here!

    Zillow last checked:

    Listing updated:

    Listed by:

    Jennifer Young 703-956-5128,

    Keller Williams Chantilly Ventures, LLC

    Bought with:

    Charlotte Ferrigno, 0225203314

    Century 21 Redwood Realty

    Source: Bright MLS,MLS#: VALO2063886MLS Logo

    Facts & features

    Interior

    Bedrooms & bathrooms
    • Bedrooms: 3
    • Bathrooms: 3
    • Full bathrooms: 2
    • 1/2 bathrooms: 1
    • Main level bathrooms: 1
    Basement
    • Area: 0
    Heating
    • Forced Air, Natural Gas
    Cooling
    • Ceiling Fan(s), Central Air, Electric
    Appliances
    • Included: Microwave, Dishwasher, Disposal, Dryer, Exhaust Fan, Ice Maker, Oven/Range - Gas, Refrigerator, Stainless Steel Appliance(s), Washer, Water Dispenser, Water Heater, Gas Water Heater
    • Laundry: Upper Level, Washer In Unit, Dryer In Unit, Laundry Room
    Features
    • Breakfast Area, Ceiling Fan(s), Crown Molding, Dining Area, Family Room Off Kitchen, Open Floorplan, Kitchen - Gourmet, Kitchen Island, Kitchen - Table Space, Pantry, Primary Bath(s), Recessed Lighting, Bathroom - Stall Shower, Bathroom - Tub Shower, Upgraded Countertops, Walk-In Closet(s), 9'+ Ceilings, Tray Ceiling(s)
    • Flooring: Carpet, Ceramic Tile, Hardwood, Wood
    • Doors: French Doors, Six Panel
    • Windows: Double Pane Windows, Insulated Windows, Low Emissivity Windows, Transom, Window Treatments
    • Has basement: No
    • Number of fireplaces: 1
    • Fireplace features: Corner, Electric, Mantel(s)
    Interior area
    • Total structure area: 2,638
    • Total interior livable area: 2,638 sqft
    • Finished area above ground: 2,638
    • Finished area below ground: 0

    Property

    Parking
    • Total spaces: 2
    • Parking features: Garage Faces Rear, Driveway, Attached
    • Attached garage spaces: 1
    • Uncovered spaces: 1
    Accessibility
    • Accessibility features: None
    Features
    • Levels: Three
    • Stories: 3
    • Patio & porch: Deck, Porch
    • Exterior features: Lighting, Sidewalks
    • Pool features: Community
    • Has view: Yes
    • View description: Garden, Trees/Woods
    Lot
    • Features: Backs - Open Common Area, Cul-De-Sac, Landscaped, Level, Premium
    Details
    • Additional structures: Above Grade, Below Grade
    • Parcel number: 206352446004
    • Zoning: PDH4
    • Special conditions: Standard

    Construction

    Type & style
    • Home type: Townhouse
    • Architectural style: Colonial
    • Property subtype: Townhouse
    Materials
    • Brick, Brick Front, Vinyl Siding
    • Foundation: Permanent
    Condition
    • Excellent
    • New construction: No
    • Year built: 2007
    Details
    • Builder model: PICASSO
    • Builder name: Ryan Homes

    Utilities & green energy

    • Sewer: Public Sewer
    • Water: Public

    Community & neighborhood

    Location
    • Region: Aldie
    • Subdivision: Condominiums At Kirkpatr

    HOA & financial

    HOA
    • Has HOA: Yes
    • Amenities included: Basketball Court, Bike Trail, Clubhouse, Common Grounds, Fitness Center, Jogging Path, Pool, Tennis Court(s), Tot Lots/Playground
    • Services included: Common Area Maintenance, Maintenance Structure, Management, Pool(s), Recreation Facility, Snow Removal, Trash
    • Association name: KIRKPATRICK FARMS COMMUNITY ASSOCIATION, INC
    • Second association name: Condominiums At Kirkpatrick Farms
    Other fees
    • Condo and coop fee: $402 monthly

    Other

    Other facts
    • Listing agreement: Exclusive Right To Sell
    • Ownership: Condominium

    Price history

    DateEventPrice
    3/13/2024Sold$545,000+1.9%$207/sqft
    Source: Bright MLS #VALO2063886 Report a problem
    2/18/2024Pending sale$535,000$203/sqft
    Source: Bright MLS #VALO2063886 Report a problem
    2/15/2024Listed for sale$535,000+0.9%$203/sqft
    Source: Bright MLS #VALO2063886 Report a problem
    7/8/2022Sold$530,000+1.9%$201/sqft
    Source: Bright MLS #VALO2028534 Report a problem
    6/11/2022Contingent$520,000$197/sqft
    Source: Bright MLS #VALO2028534 Report a problem
    6/1/2022Listed for sale$520,000+69.4%$197/sqft
    Source: Bright MLS #VALO2028534 Report a problem
    1/27/2021Listing removed--
    Source: Owner Report a problem
    4/18/2013Sold$307,000-3.5%$116/sqft
    Source: Public Record Report a problem
    8/26/2012Listing removed$318,000$121/sqft
    Source: Owner Report a problem
    7/3/2012Listed for sale$318,000-6.7%$121/sqft
    Source: Owner Report a problem
    2/29/2008Sold$340,997$129/sqft
    Source: Public Record Report a problem

    Public tax history

    YearProperty taxesTax assessment
    2025$4,124 +0.9%$512,250 +8.5%
    2024$4,085 -4.5%$472,290 -3.4%
    2023$4,277 +26.8%$488,770 +28.9%
    2022$3,374 -1.7%$379,080 +8.2%
    2021$3,432 +0.5%$350,200 +6.1%
    2020$3,417 $330,100 +1.5%
    2019$3,417 +3.4%$325,100 +6.7%
    2018$3,306 -3.6%$304,680
    2017$3,428 +0.8%$304,680 +1.7%
    2016$3,400 $299,580 +33.4%
    2015$3,400 +1.7%$224,580 +4.8%
    2014$3,342 -2.4%$214,370 +2.4%
    2013$3,425 $209,260
    2012-- --
    2011-- --
    2010-- --
    2009-- $297,200

    Find assessor info on the county website

    Neighborhood: 20105

    Nearby schools

    GreatSchools rating
    Schools provided by the listing agent
    • Elementary: Pinebrook
    • Middle: Mercer
    • High: John Champe
    • District: Loudoun County Public Schools

    Source: Bright MLS. This data may not be complete. We recommend contacting the local school district to confirm school assignments for this home.

    Get a cash offer in 3 minutes
    Find out how much your home could sell for in as little as 3 minutes with a no-obligation cash offer.
    Estimated market value
    $566,800
    Get a cash offer in 3 minutes
    Find out how much your home could sell for in as little as 3 minutes with a no-obligation cash offer.
    Estimated market value
    $566,800