Welcome to this stunning single-story pool home located in the highly desirable Menifee Hills community! Offering 4 bedrooms, 2 bathrooms, 2,152 sq ft of beautifully upgraded living space, and a 3-car garage with gated RV parking, this turnkey property truly checks every box. Featuring over $100,000 in recent upgrades, this home showcases an open-concept floorplan with soaring ceilings, engineered wood flooring, recessed lighting, and a spacious family room highlighted by a custom 16-foot sliding door that fills the home with natural light and seamless indoor-outdoor living.
The gourmet kitchen is designed for entertaining with granite countertops, stainless steel appliances, double-oven gas range, oversized island with bar seating, and stylish designer finishes throughout. The remodeled primary suite offers a spa-inspired bathroom with quartz dual vanities, oversized walk-in shower with dual showerheads, designer tile accents, and direct backyard access.
Step outside to your private resort-style backyard featuring a beautifully upgraded heated pebble-finish pool and spa complete with elegant glass tile detailing, upgraded pool coping, and new pool equipment for enhanced efficiency and enjoyment. The outdoor space is perfect for entertaining with a covered Alumawood patio, multiple seating areas, lush landscaping, and mature fruit trees including Cara Cara oranges, Meyer lemons, and Mexican key limes. Additional upgrades include newer AC and furnace, whole house fan, solar system, water softener and filtration system, newer water heater, premium security screen door, and numerous thoughtful improvements throughout.
Situated on a spacious lot with no rear neighbors, low taxes, no HOA, and conveniently located near parks, trails, shopping, dining, and top-rated schools, this exceptional Menifee home offers the perfect blend of comfort, luxury, and functionality.
Sold for $699,900
Listed by: OP Realty Associates • Darren Pruitt • Contact: 951-290-2790
Bought with: eXp Realty of California, Inc.
$699,900
25346 Robinson Creek Ln, Menifee, CA 92584
4beds
2,152sqft
Single Family Residence
Built in 2001
7,405 Square Feet Lot
$699,800 Zestimate®
$325/sqft
$3,804 Estimated rent
Home value
$699,800
$637,000 - $763,000
$3,804/mo
Zestimate® history
Owner options
List your home for rent
$3,804/mo
Rent Zestimate®
Find your next renter with Zillow Rental Manager. Plus, with online applications, you can quickly screen prospective tenants – for free.
$3,804/mo
Rent Zestimate®
Refinance and save
$4,447/mo
Est. payment
Refinancing to a lower rate could help reduce your monthly payments and save thousands over the life of the loan.
$4,447/mo
Est. payment
Explore your selling options
Work with a Zillow partner agent
Leverage their expertise and Zillow's premium Showcase listings to get your home seen by more buyers.
Get startedList with your own agent
Get your home in front of millions of buyers by listing it on Zillow.
Learn how to do itSell it yourself
Take full control of how buyers see your home on Zillow by listing For Sale by Owner (FSBO).
List your homeWhat's special
Stylish designer finishes throughoutRemodeled primary suitePrivate resort-style backyardSpa-inspired bathroomEngineered wood flooringSpacious family roomSoaring ceilings
Zillow last checked:
Listing updated:
Listed by:
Darren Pruitt DRE #01879299 760-518-7541,
OP Realty Associates
Bought with:
Michelle Schieffer, DRE #01440023
eXp Realty of California, Inc.
Source: CRMLS,MLS#: SW26099822 Originating MLS: California Regional MLS
Originating MLS: California Regional MLSFacts & features
Interior
Bedrooms & bathrooms
- Bedrooms: 4
- Bathrooms: 2
- Full bathrooms: 2
- Main level bathrooms: 2
- Main level bedrooms: 4
Rooms
- Room types: Family Room, Laundry, Living Room, Primary Bathroom, Primary Bedroom, Other
Primary bedroom
- Features: Main Level Primary
Bathroom
- Features: Bathroom Exhaust Fan, Dual Sinks, Walk-In Shower
Kitchen
- Features: Granite Counters, Kitchen Island, Kitchen/Family Room Combo, Walk-In Pantry
Other
- Features: Walk-In Closet(s)
Heating
- Central
Cooling
- Central Air
Appliances
- Included: Dishwasher, Disposal, Gas Range, Range Hood, Self Cleaning Oven, Vented Exhaust Fan
- Laundry: Electric Dryer Hookup, Gas Dryer Hookup, Laundry Room
Features
- Ceiling Fan(s), Granite Counters, High Ceilings, Open Floorplan, Pantry, Quartz Counters, Main Level Primary, Walk-In Closet(s)
- Flooring: Laminate, Tile
- Windows: Double Pane Windows
- Has fireplace: Yes
- Fireplace features: Family Room
- Common walls with other units/homes: No Common Walls
Interior area
- Total interior livable area: 2,152 sqft
Property
Parking
- Total spaces: 3
- Parking features: Driveway, Electric Vehicle Charging Station(s), Garage, RV Gated
- Attached garage spaces: 3
Features
- Levels: One
- Stories: 1
- Entry location: FRONT
- Patio & porch: Concrete, Patio
- Has private pool: Yes
- Pool features: Gas Heat, Heated, In Ground, Pebble, Private
- Has spa: Yes
- Spa features: Heated, In Ground, Private
- Fencing: Block,Vinyl,Wood
- Has view: Yes
- View description: None
Lot
- Size: 7,405 Square Feet
- Features: Front Yard, Sprinklers In Rear, Sprinklers In Front, Lawn, Level, Rectangular Lot, Sprinkler System, Street Level
Details
- Parcel number: 339382018
- Special conditions: Standard
Construction
Type & style
- Home type: SingleFamily
- Property subtype: Single Family Residence
Materials
- Stucco
- Foundation: Slab
- Roof: Tile
Condition
- Turnkey
- New construction: No
- Year built: 2001
Utilities & green energy
- Sewer: Public Sewer
- Water: Public
- Utilities for property: Cable Connected, Natural Gas Connected, Phone Connected, Sewer Connected, Water Connected
Green energy
- Energy generation: Solar
Community & HOA
Community
- Features: Gutter(s), Park, Storm Drain(s), Street Lights, Suburban, Sidewalks
- Security: Smoke Detector(s)
Location
- Region: Menifee
Financial & listing details
- Price per square foot: $325/sqft
- Tax assessed value: $474,091
- Annual tax amount: $6,960
- Date on market: 5/7/2026
- Cumulative days on market: 5 days
- Listing terms: Submit
- Inclusions: KITCHEN REFRIGERATOR, BAR STOOLS
- Exclusions: CURTAINS IN LIVING ROOM
- Road surface type: Paved
Price history
| Date | Event | Price |
|---|---|---|
| 6/11/2026 | Sold | $699,900$325/sqft |
Source:  CRMLS #SW26099822 Report a problem CRMLS #SW26099822 Report a problem | ||
| 5/16/2026 | Pending sale | $699,900$325/sqft |
Source: CRMLS #SW26099822 Report a problem | ||
| 5/12/2026 | Contingent | $699,900$325/sqft |
Source: CRMLS #SW26099822 Report a problem | ||
| 5/7/2026 | Listed for sale | $699,900+2.2%$325/sqft |
Source: CRMLS #SW26099822 Report a problem | ||
| 4/24/2025 | Sold | $685,000+2.4%$318/sqft |
Source: CRMLS #PW25070768 Report a problem | ||
| 4/8/2025 | Pending sale | $669,000$311/sqft |
Source: CRMLS #PW25070768 Report a problem | ||
| 4/4/2025 | Listed for sale | $669,000+57.4%$311/sqft |
Source: CRMLS #PW25070768 Report a problem | ||
| 6/26/2019 | Sold | $425,000-2.3%$197/sqft |
Source:  CRMLS #SW19103727 Report a problem CRMLS #SW19103727 Report a problem | ||
| 5/28/2019 | Pending sale | $434,900$202/sqft |
Source: Berkshire Hathaway HomeService #SW19103727 Report a problem | ||
| 5/5/2019 | Listed for sale | $434,900+112.1%$202/sqft |
Source: Berkshire Hathaway HomeService #SW19103727 Report a problem | ||
| 7/28/2010 | Sold | $205,000+5.4%$95/sqft |
Source: Public Record Report a problem | ||
| 12/10/2009 | Listing removed | $194,500$90/sqft |
Source: Coldwell Banker Associated Brokers #I09120474 Report a problem | ||
| 11/14/2009 | Listed for sale | $194,500-46%$90/sqft |
Source: Coldwell Banker Associated Brokers #I09120474 Report a problem | ||
| 5/12/2004 | Sold | $360,000+78.2%$167/sqft |
Source: Public Record Report a problem | ||
| 9/28/2001 | Sold | $202,000$94/sqft |
Source: Public Record Report a problem | ||
Public tax history
| Year | Property taxes | Tax assessment |
|---|---|---|
| 2025 | $6,960 +1.2% | $474,091 +2% |
| 2024 | $6,875 -0.3% | $464,796 +2% |
| 2023 | $6,899 +1.1% | $455,684 +2% |
| 2022 | $6,823 +0.2% | $446,750 +2% |
| 2021 | $6,808 +1.3% | $437,991 +1% |
| 2020 | $6,721 | $433,500 +56.9% |
| 2019 | -- | $276,280 +2% |
| 2018 | $4,754 +1.3% | $270,863 +2% |
| 2017 | $4,692 | $265,553 +2% |
| 2016 | $4,692 +3.4% | $260,347 +1.5% |
| 2015 | $4,537 +2% | $256,438 +2% |
| 2014 | $4,446 | $251,416 +4.3% |
| 2013 | -- | $241,000 +17.6% |
| 2012 | -- | $205,000 |
| 2011 | -- | $205,000 -1% |
| 2010 | -- | $207,000 +6.7% |
| 2009 | -- | $194,000 -43.9% |
| 2008 | -- | $346,000 -9.4% |
| 2007 | -- | $382,034 +2% |
| 2006 | -- | $374,544 +2% |
| 2005 | -- | $367,200 +78.7% |
| 2003 | -- | $205,530 +2% |
| 2002 | -- | $201,500 +7864.4% |
| 2001 | $1,225 | $2,530 |
Find assessor info on the county website
Neighborhood: 92584
Nearby homes
- $698,5004 bd3 ba2.6k sqft25336 Robinson Creek Ln, Menifee, CA 92584Off Market
- $922,4006 bd3 ba3.1k sqft25356 Robinson Creek Ln, Menifee, CA 92584Off Market
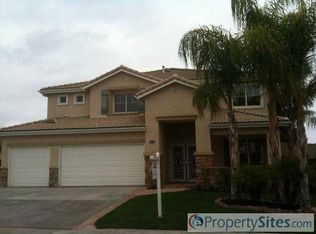
- $607,0004 bd2 ba2.1k sqft25326 Robinson Creek Ln, Menifee, CA 92584Off Market
- $610,7004 bd2 ba2.1k sqft25366 Robinson Creek Dr, Menifee, CA 92584Off Market
- $684,7003 bd3 ba2.8k sqft25341 Robinson Creek Ln, Menifee, CA 92584Off Market
- $584,6004 bd2 ba2.1k sqft25351 Robinson Creek Ln, Menifee, CA 92584Off Market
- $683,4005 bd3 ba3.1k sqft25331 Robinson Creek Ln, Menifee, CA 92584Off Market
- $665,8005 bd3 ba3.1k sqft25361 Robinson Creek Ln, Menifee, CA 92584Off Market
Nearby schools
GreatSchools rating
- 7/10Ridgemoor Elementary SchoolGrades: K-5Distance: 0.6 mi
- 6/10Kathryn Newport Middle SchoolGrades: 6-8Distance: 0.4 mi
- NAMenifee PreschoolGrades: Distance: 1.4 mi
Schools provided by the listing agent
- High: Paloma Valley
Source: CRMLS. This data may not be complete. We recommend contacting the local school district to confirm school assignments for this home.
Get a cash offer in 3 minutes
Find out how much your home could sell for in as little as 3 minutes with a no-obligation cash offer.
Estimated market value
$699,800
Get a cash offer in 3 minutes
Find out how much your home could sell for in as little as 3 minutes with a no-obligation cash offer.
Estimated market value
$699,800
- California
- Riverside County
- Menifee
- 92584
- 25346 Robinson Creek Ln
Nearby cities
Nearby neighborhoods
Nearby zip codes
Other Menifee Topics
