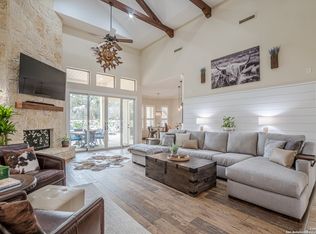
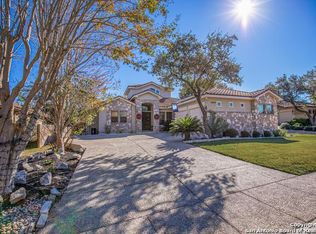
This beautifully maintained custom one-story home is set on a lush, professionally landscaped lot and features a blend of elegance and comfort throughout. Inside, you'll find porcelain tile and wood flooring, granite countertops, stainless steel appliances, crown molding, and soaring ceilings accented with wood beams in the living room. Plantation shutters add timeless charm, while abundant built-ins and storage ensure everyday functionality. The spacious primary suite features a massive walk-in closet and a spa-like ensuite bath. Recent exterior paint adds to the home's pristine curb appeal. Enjoy outdoor living on the expansive 453 sq ft covered, tiled patio, perfect for entertaining. The oversized 3-car garage offers ample space, and the durable barrel tile roof enhances the home's aesthetic and longevity. Located in a private backyard setting within a sought-after neighborhood, offering a pool, tennis courts, park, walking trails, and more. Zoned to top-rated schools: Hardy Oak Elementary, Lopez Middle School, and Reagan High School. Conveniently close to H-E-B's Market at Stone Oak and Panther Springs Park. *22KW Generac Generator *Renewal by Andersen Windows on all front-facing windows *2 Trane XV18 variable speed 18 SEER Units Installed 2020 * Three bedrooms with ensuite baths *Fourth bedroom could be a home office or gameroom
Sold
Price Unknown
25347 Estancia Circle, San Antonio, TX 78260
4beds
3,209sqft
Single Family Residence
Built in 2005
0.35 Acres Lot
$602,500 Zestimate®
$--/sqft
$3,166 Estimated rent
Home value
$602,500
$560,000 - $651,000
$3,166/mo
Zestimate® history
Owner options
List your home for rent
$3,166/mo
Rent Zestimate®
Find your next renter with Zillow Rental Manager. Plus, with online applications, you can quickly screen prospective tenants – for free.
$3,166/mo
Rent Zestimate®
Refinance and save
$369/mo
Est. payment
Refinancing to a lower rate could help reduce your monthly payments and save thousands over the life of the loan.
$369/mo
Est. payment
Explore your selling options
Work with a Zillow partner agent
Leverage their expertise and Zillow's premium Showcase listings to get your home seen by more buyers.
Get startedList with your own agent
Get your home in front of millions of buyers by listing it on Zillow.
Learn how to do itSell it yourself
Take full control of how buyers see your home on Zillow by listing For Sale by Owner (FSBO).
List your homeWhat's special
Professionally landscaped lotStainless steel appliancesGranite countertopsCrown moldingMassive walk-in closetAbundant built-ins and storageRecent exterior paint
Zillow last checked:
Listing updated:
Listed by:
Caroline Ramsay TREC #650234 (210) 478-1941,
Keller Williams Legacy
Source: LERA MLS,MLS#: 1873736
Facts & features
Interior
Bedrooms & bathrooms
- Bedrooms: 4
- Bathrooms: 4
- Full bathrooms: 3
- 1/2 bathrooms: 1
Primary bedroom
- Features: Split, Walk-In Closet(s), Ceiling Fan(s), Full Bath
- Area: 361
- Dimensions: 19 x 19
Bedroom 2
- Area: 168
- Dimensions: 14 x 12
Bedroom 3
- Area: 168
- Dimensions: 14 x 12
Bedroom 4
- Area: 225
- Dimensions: 15 x 15
Primary bathroom
- Features: Tub/Shower Separate
- Area: 238
- Dimensions: 17 x 14
Dining room
- Area: 224
- Dimensions: 16 x 14
Family room
- Area: 475
- Dimensions: 25 x 19
Kitchen
- Area: 240
- Dimensions: 12 x 20
Heating
- Central, 2 Units, Natural Gas
Cooling
- Ceiling Fan(s), Two Central
Appliances
- Included: Cooktop, Built-In Oven, Self Cleaning Oven, Microwave, Gas Cooktop, Disposal, Dishwasher, Plumbed For Ice Maker, Water Softener Owned, Gas Water Heater, Plumb for Water Softener
- Laundry: Main Level, Laundry Room, Washer Hookup, Dryer Connection
Features
- One Living Area, Separate Dining Room, Eat-in Kitchen, Two Eating Areas, Kitchen Island, Breakfast Bar, Pantry, 1st Floor Lvl/No Steps, High Ceilings, Open Floorplan, High Speed Internet, All Bedrooms Downstairs, Walk-In Closet(s), Master Downstairs, Ceiling Fan(s), Solid Counter Tops, Programmable Thermostat
- Flooring: Ceramic Tile, Vinyl
- Windows: Double Pane Windows, Low Emissivity Windows
- Has basement: No
- Number of fireplaces: 1
- Fireplace features: Family Room
Interior area
- Total structure area: 3,209
- Total interior livable area: 3,209 sqft
Property
Parking
- Total spaces: 3
- Parking features: Three Car Garage
- Garage spaces: 3
Accessibility
- Accessibility features: No Carpet, No Stairs
Features
- Levels: One
- Stories: 1
- Patio & porch: Patio, Covered
- Exterior features: Sprinkler System, Rain Gutters, Lighting, Other
- Pool features: None, Community
- Fencing: Privacy
Lot
- Size: 0.35 Acres
- Features: 1/4 - 1/2 Acre, Curbs, Street Gutters, Sidewalks, Streetlights
- Residential vegetation: Mature Trees, Mature Trees (ext feat)
Details
- Parcel number: 192160280390
Construction
Type & style
- Home type: SingleFamily
- Architectural style: Mediterranean
- Property subtype: Single Family Residence
Materials
- Stone, Stucco
- Foundation: Slab
- Roof: Tile
Condition
- Pre-Owned
- New construction: No
- Year built: 2005
Details
- Builder name: Judelson Custom Homes
Utilities & green energy
- Electric: CPS
- Gas: CPS
- Sewer: SAWS, Sewer System
- Water: SAWS, Water System
- Utilities for property: Cable Available, Private Garbage Service
Community & HOA
Community
- Features: Tennis Court(s), Playground, Jogging Trails, Sports Court, Bike Trails, BBQ/Grill, Basketball Court, Volleyball Court, Cluster Mail Box
- Security: Security System Owned, Prewired, Controlled Access, Security Guard
- Subdivision: Estancia
HOA
- Has HOA: Yes
- HOA fee: $369 quarterly
- HOA name: THE HEIGHTS AT STONE OAK HOMEOWNERS ASSOCIATION
Location
- Region: San Antonio
Financial & listing details
- Tax assessed value: $648,000
- Annual tax amount: $14,810
- Date on market: 6/27/2025
- Cumulative days on market: 47 days
- Listing terms: Conventional,FHA,VA Loan,TX Vet,Cash
- Road surface type: Paved
Price history
| Date | Event | Price |
|---|---|---|
| 8/25/2025 | Sold | -- |
Source:  LERA MLS #1873736 Report a problem LERA MLS #1873736 Report a problem | ||
| 8/13/2025 | Pending sale | $645,000$201/sqft |
Source: LERA MLS #1873736 Report a problem | ||
| 8/4/2025 | Contingent | $645,000$201/sqft |
Source: LERA MLS #1873736 Report a problem | ||
| 8/3/2025 | Listed for sale | $645,000$201/sqft |
Source: LERA MLS #1873736 Report a problem | ||
| 7/31/2025 | Contingent | $645,000$201/sqft |
Source: LERA MLS #1873736 Report a problem | ||
| 7/24/2025 | Price change | $645,000-0.8%$201/sqft |
Source: LERA MLS #1873736 Report a problem | ||
| 7/16/2025 | Price change | $650,000-2.3%$203/sqft |
Source: LERA MLS #1873736 Report a problem | ||
| 7/7/2025 | Price change | $665,000-2.2%$207/sqft |
Source: LERA MLS #1873736 Report a problem | ||
| 6/27/2025 | Listed for sale | $680,000+43.2%$212/sqft |
Source: LERA MLS #1873736 Report a problem | ||
| 8/5/2016 | Sold | -- |
Source: EXIT Realty solds #410066b80418bc237c719d1029c1fcfb Report a problem | ||
| 7/5/2016 | Price change | $475,000-1%$148/sqft |
Source: Home Team of America #1184842 Report a problem | ||
| 6/18/2016 | Price change | $480,000+1.1%$150/sqft |
Source: Home Team of America #1184842 Report a problem | ||
| 6/3/2016 | Price change | $475,000-2.1%$148/sqft |
Source: Home Team of America #1177994 Report a problem | ||
| 5/14/2016 | Price change | $485,000-2%$151/sqft |
Source: Home Team of America #1177994 Report a problem | ||
| 4/9/2016 | Listed for sale | $495,000$154/sqft |
Source: Home Team of America #1171147 Report a problem | ||
Public tax history
| Year | Property taxes | Tax assessment |
|---|---|---|
| 2025 | $11,469 -4.1% | $648,000 |
| 2024 | $11,957 +5.3% | $648,000 +7.1% |
| 2023 | $11,352 -5.8% | $605,000 +10% |
| 2022 | $12,047 +5.4% | $550,000 +10% |
| 2021 | $11,432 | $500,000 +6.4% |
| 2020 | $11,432 -3.3% | $470,000 -2.3% |
| 2019 | $11,817 | $481,250 +2.9% |
| 2018 | $11,817 +3.3% | $467,600 +3.1% |
| 2017 | $11,442 +11.6% | $453,370 -0.1% |
| 2016 | $10,252 -1.3% | $454,050 -3.2% |
| 2015 | $10,385 | $469,000 +8.5% |
| 2014 | $10,385 | $432,070 +4.8% |
| 2013 | -- | $412,160 +2.9% |
| 2012 | -- | $400,400 +10% |
| 2011 | -- | $364,000 -6.2% |
| 2010 | -- | $388,000 +7.8% |
| 2009 | -- | $360,000 -11.9% |
| 2008 | -- | $408,650 +10% |
| 2007 | -- | $371,500 |
Find assessor info on the county website
Neighborhood: 78260
Nearby homes
- $--3 bd4 ba3k sqft25343 Estancia Cir, San Antonio, TX 78260Sold
- $656,1003 bd4 ba3k sqft25351 Estancia Cir, San Antonio, TX 78260Off Market

- $951,9005 bd6 ba4.6k sqft25339 Estancia Cir, San Antonio, TX 78260Off Market
- $602,4003 bd4 ba2.5k sqft24918 Estancia Cir, San Antonio, TX 78260Off Market
- $684,9005 bd5 ba3.7k sqft24914 Estancia Cir, San Antonio, TX 78260Off Market
- $613,6004 bd3 ba2.9k sqft24922 Estancia Cir, San Antonio, TX 78260Off Market
- $550,8003 bd4 ba2.5k sqft25338 Estancia Cir, San Antonio, TX 78260Off Market
- $756,0004 bd5 ba3.8k sqft25342 Estancia Cir, San Antonio, TX 78260Off Market
Nearby schools
GreatSchools rating
- 8/10Hardy Oak Elementary SchoolGrades: PK-5Distance: 1.2 mi
- 10/10Lopez Middle SchoolGrades: 6-8Distance: 1.1 mi
- 8/10Reagan High SchoolGrades: 9-12Distance: 3.7 mi
Schools provided by the listing agent
- Elementary: Hardy Oak
- Middle: Lopez
- High: Ronald Reagan
- District: North East I.S.D.
Source: LERA MLS. This data may not be complete. We recommend contacting the local school district to confirm school assignments for this home.
Get a cash offer in 3 minutes
Find out how much your home could sell for in as little as 3 minutes with a no-obligation cash offer.
Estimated market value
$602,500
Get a cash offer in 3 minutes
Find out how much your home could sell for in as little as 3 minutes with a no-obligation cash offer.
Estimated market value
$602,500
- Texas
- Bexar County
- San Antonio
- 78260
- 25347 Estancia Circle
Nearby cities
Nearby neighborhoods
Nearby zip codes
Other San Antonio Topics
