Skip main navigation
Under contract
  • $765,000

    25347 Twin Sisters Ct, Custer, SD 57730

    4beds
    2,737sqft
    : 
    Loading
    Get pre-qualified
    Site Built
    Built in 2006
    2.02 Acres Lot
    $764,800 Zestimate®
    $280/sqft
    $-- HOA

    What's special

    Multiple gathering spacesPrivate wooded settingRustic log accentsPeaceful forest viewsFrequent wildlife sightingsMultiple decksSoaring ceilings
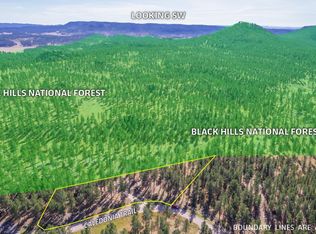
    Welcome to your Black Hills retreat in the highly desirable Caledonia Estates near Custer. Nestled on 2 private acres surrounded by towering pines, this exceptional 4-bedroom, 3.5-bath home offers the perfect blend of comfort, privacy, and investment potential. Currently operating as a successful, high-performing short-term rental, this property is being offered fully furnished and completely turnkey. Designed for gathering and relaxation, the thoughtfully planned layout features two private primary suites, including a secluded upper-level suite with its own bath and walk-in closet. Two additional main-level bedrooms, two spacious living areas, and multiple gathering spaces provide plenty of room for family and guests. The stunning great room showcases soaring ceilings, rustic log accents, abundant natural light, and a charming reading loft overlooking the main living area. An open-concept kitchen, dining area, and breakfast nook create the perfect setting for entertaining, while the custom bar and lounge area offer a unique space to unwind after a day of exploring the Black Hills. Step outside to enjoy multiple decks, peaceful forest views, frequent wildlife sightings, and a brand-new hot tub under the stars. The private wooded setting offers the tranquility buyers seek while remaining conveniently located near Custer, Custer State Park, Mount Rushmore, Crazy Horse Memorial, Sylvan Lake, and countless outdoor recreation opportunities. Whether you're searching for a full-t
    16 days
    |
    636
    |
    54
    |

    Likely to sell faster than

    Zillow last checked:

    Listing updated:

    Listed by:

    Alisha Godbey,

    NavX Realty

    Source: Mount Rushmore Area AOR,MLS#: 89242MLS Logo

      Facts & features

      Interior

      Bedrooms & bathrooms
      • Bedrooms: 4
      • Bathrooms: 4
      • Full bathrooms: 3
      • 1/2 bathrooms: 1
      • Main level bathrooms: 2
      • Main level bedrooms: 3
      Primary bedroom
      • Description: two primary bedrooms
      • Level: Upper
      • Area: 391
      • Dimensions: 17 x 23
      Bedroom 2
      • Description: 2nd primary bedroom
      • Level: Main
      • Area: 399
      • Dimensions: 19 x 21
      Bedroom 3
      • Level: Main
      • Area: 121
      • Dimensions: 11 x 11
      Bedroom 4
      • Level: Main
      • Area: 132
      • Dimensions: 11 x 12
      Dining room
      • Description: Breakfast nook 8x15
      • Level: Main
      • Area: 204
      • Dimensions: 17 x 12
      Family room
      • Description: Wet Bar in family room
      Kitchen
      • Level: Main
      • Dimensions: 11 x 8
      Living room
      • Level: Main
      • Area: 306
      • Dimensions: 17 x 18
      Heating
      • Electric, Wood/Coal, Cove, Fireplace(s)
      Cooling
      • Has cooling: Yes
      Appliances
      • Included: Dishwasher, Disposal, Refrigerator, Electric Range Oven, Microwave, Washer, Dryer, Water Softener Owned
      • Laundry: Main Level
      Features
      • Vaulted Ceiling(s), Walk-In Closet(s), Ceiling Fan(s), Granite Counters, Den/Study, Loft
      • Flooring: Wood, Tile, Vinyl
      • Windows: Sliders, Window Coverings
      • Has basement: No
      • Number of fireplaces: 2
      • Fireplace features: Two, Wood Burning Stove, Living Room
      • Furnished: Yes
      Interior area
      • Total structure area: 2,737
      • Total interior livable area: 2,737 sqft

      Property

      Parking
      • Total spaces: 2
      • Parking features: Two Car, Detached, Garage Door Opener
      • Garage spaces: 2
      Features
      • Levels: One and One Half
      • Stories: 1
      • Patio & porch: Porch Covered, Open Deck, Covered Deck
      • Has spa: Yes
      • Spa features: Above Ground, Private
      • Fencing: Garden Area
      Lot
      • Size: 2.02 Acres
      • Features: Cul-De-Sac, Few Trees, Lawn, Rock, Trees, Horses Allowed
      Details
      • Additional structures: Outbuilding
      • Parcel number: 012166
      • Zoning description: Butte County Zoning: Non-AG
      • Horses can be raised: Yes

      Construction

      Type & style
      • Home type: SingleFamily
      • Property subtype: Site Built
      Materials
      • Frame
      • Foundation: Slab
      • Roof: Composition
      Condition
      • Year built: 2006

      Community & HOA

      Community
      • Security: Smoke Detector(s)
      • Subdivision: Caledonia Estates
      HOA
      • Amenities included: None
      Location
      • Region: Custer

      Financial & listing details

      • Price per square foot: $280/sqft
      • Tax assessed value: $647,447
      • Annual tax amount: $6,286
      • Date on market: 6/25/2026
      • Listing terms: Cash,New Loan,FHA,VA Loan
      • Road surface type: Paved

        Estimated market value

        $764,800

        $727,000 - $803,000

        $2,865/mo

        Price history

        DateEventPrice
        6/27/2026Contingent$765,000$280/sqft
        Source: Mount Rushmore Area AOR #89242 Report a problem
        6/25/2026Listed for sale$765,000+25.4%$280/sqft
        Source: Mount Rushmore Area AOR #89242 Report a problem
        12/31/2021Sold$610,000+4.3%$223/sqft
        Source: Mount Rushmore Area AOR #70373 Report a problem
        11/19/2021Contingent$585,000$214/sqft
        Source: Mount Rushmore Area AOR #70373 Report a problem
        11/16/2021Listed for sale$585,000+85.7%$214/sqft
        Source: Mount Rushmore Area AOR #70373 Report a problem
        12/1/2017Sold$315,000-6%$115/sqft
        Source: Mount Rushmore Area AOR #55936 Report a problem
        11/1/2017Pending sale$335,000$122/sqft
        Source: Western Skies Real Estate #55936 Report a problem
        10/2/2017Listed for sale$335,000$122/sqft
        Source: Western Skies Real Estate #55936 Report a problem
        9/25/2017Pending sale$335,000$122/sqft
        Source: Western Skies Real Estate #55936 Report a problem
        8/18/2017Listed for sale$335,000+15.5%$122/sqft
        Source: Western Skies Real Estate #55936 Report a problem
        10/13/2016Sold$290,000-3.2%$106/sqft
        Source: Mount Rushmore Area AOR #51085 Report a problem
        9/2/2016Pending sale$299,500$109/sqft
        Source: Real Estate Center of Custer/Bradeen #51085 Report a problem
        6/13/2016Price change$299,500-3.4%$109/sqft
        Source: Real Estate Center of Custer/Bradeen #51085 Report a problem
        6/1/2016Listed for sale$310,000+17.4%$113/sqft
        Source: Real Estate Center of Custer/Bradeen #51085 Report a problem
        12/1/2010Sold$264,000$96/sqft
        Source: Public Record Report a problem

        Public tax history

        YearProperty taxesTax assessment
        2025$6,286 $647,447
        2024-- $647,447 +21.8%
        2023$6,201 +1.1%$531,411 +23.3%
        2022$6,134 -4.5%$431,090 -2.4%
        2021$6,426 +13.7%$441,636 +15%
        2020$5,650 $384,129 +3.7%
        2019-- $370,545 +21.4%
        2018$3,748 +24.7%$305,233 +21.3%
        2017$3,006 -0.1%$251,637 +1.6%
        2016$3,008 $247,637 +1.1%
        2015$3,008 +0.7%$245,007 +2.1%
        2013$2,986 $240,036 -2.1%
        2012-- $245,228 +5%
        2011-- $233,551
        Find assessor info on the county website

        Monthly payment

        Est. payment

        Payment breakdown

        Explore the cost of this home by adjusting the details. Changes won't be saved.
        All calculations are estimates and provided by Zillow, Inc. for informational purposes only. Actual amounts may vary.
        HOA fees may include property taxes on listings classified as Co-Ops. Contact the listing agent and/or owner for fee details.
        Mortgage interest rates are dependent on a number of factors, including credit score, down payment, and repayment length. Interest rate data provided by Zillow Group Marketplace, Inc. as of 1/1/1970 from various mortgage lenders with which we have lead or other similar arrangements; the Estimated Payment is an average of those rates.
        See how much you could borrow to make a competitive offer.

        Climate risks

        Neighborhood: 57730

        Getting around

        0 / 100
        Car-Dependent

        Nearby schools

        GreatSchools rating
        Schools provided by the listing agent
        • District: Custer

        Source: Mount Rushmore Area AOR. This data may not be complete. We recommend contacting the local school district to confirm school assignments for this home.

        A local agent can set up tours, give advice and negotiate with sellers.

        A local lender can help you make sure your offer is ready when you are.

        Browse local experts

        Similar homes