Welcome to The Plantation at Leesburg, a premier gated golf community offering resort-style living and exceptional amenities. This well-maintained home sits on a beautiful golf course lot and features both a closed-in lanai and an additional screen room, perfect for enjoying peaceful views and Florida breezes. Inside, the spacious kitchen shines with upgraded appliances, abundant cabinetry, and a charming extended bay-window dining area that fills the space with natural light. The open living and dining layout is ideal for everyday comfort and entertaining. The expanded owner’s suite offers wonderful extra space, dual walk-in closets, a walk-in shower, and tall dual vanities. Two generous guest rooms each provide large closets. Additional upgrades include 14 new windows, solar tubes, plantation shutters, and a roll-down screen for the garage. The oversized 2-car garage plus golf cart garage is bumped out 6 feet for extra storage. Major systems are in great shape: A/C 2013, roof 2020, hot water tank 2025. Enjoy an active lifestyle with access to 2 golf courses, pickleball, tennis, walking trails, softball, 2 fitness centers, sauna, hot tubs, and 3 sparkling pools. Take your golf cart to the on-site restaurant for great food, a cold drink, and fun entertainment—including karaoke nights. This community truly offers everything you’ve been looking for in a thoughtfully planned, amenity-rich neighborhood.
Sold for $295,000
$295,000
25348 CRESTWATER DRIVE, LEESBURG, FL 34748
3beds
1,762sqft
Single Family Residence
Built in 1998
10,245 Square Feet Lot
$295,900 Zestimate®
$167/sqft
$2,089 Estimated rent
Home value
$295,900
$275,000 - $320,000
$2,089/mo
Zestimate® history
Owner options
List your home for rent
$2,089/mo
Rent Zestimate®
Find your next renter with Zillow Rental Manager. Plus, with online applications, you can quickly screen prospective tenants – for free.
$2,089/mo
Rent Zestimate®
Refinance and save
$2,186/mo
Est. payment
Refinancing to a lower rate could help reduce your monthly payments and save thousands over the life of the loan.
$2,186/mo
Est. payment
Explore your selling options
Work with a Zillow partner agent
Leverage their expertise and Zillow's premium Showcase listings to get your home seen by more buyers.
Get startedList with your own agent
Get your home in front of millions of buyers by listing it on Zillow.
Learn how to do itSell it yourself
Take full control of how buyers see your home on Zillow by listing For Sale by Owner (FSBO).
List your homeWhat's special
Beautiful golf course lotSolar tubesClosed-in lanaiPeaceful viewsTwo generous guest roomsWonderful extra spaceAdditional screen room
Zillow last checked:
Listing updated:
Listed by:
Mary Jane Grimes 410-353-0795,
CENTURY 21 MYERS ROSE REALTY 352-717-2000
Bought with:
Jim Richardson, 3219479
ERA GRIZZARD REAL ESTATE
Source: Stellar MLS,MLS#: G5105071 Originating MLS: Lake and Sumter
Originating MLS: Lake and Sumter
Facts & features
Interior
Bedrooms & bathrooms
- Bedrooms: 3
- Bathrooms: 2
- Full bathrooms: 2
Rooms
- Room types: Utility Room
Primary bedroom
- Features: Dual Sinks, En Suite Bathroom, Split Vanities, Tall Countertops, Walk-In Closet(s)
- Level: First
- Area: 208 Square Feet
- Dimensions: 13x16
Bedroom 2
- Features: Built-in Closet
- Level: First
- Area: 132 Square Feet
- Dimensions: 12x11
Bedroom 3
- Features: Built-in Closet
- Level: First
- Area: 165 Square Feet
- Dimensions: 15x11
Balcony porch lanai
- Level: First
- Area: 513 Square Feet
- Dimensions: 27x19
Dinette
- Level: First
- Area: 120 Square Feet
- Dimensions: 10x12
Dining room
- Level: First
- Area: 132 Square Feet
- Dimensions: 12x11
Kitchen
- Features: Pantry
- Level: First
- Area: 192 Square Feet
- Dimensions: 12x16
Living room
- Level: First
- Area: 288 Square Feet
- Dimensions: 16x18
Heating
- Electric
Cooling
- Central Air
Appliances
- Included: Dishwasher, Disposal, Dryer, Electric Water Heater, Ice Maker, Microwave, Range, Refrigerator, Washer
- Laundry: Electric Dryer Hookup, Inside, Laundry Room, Washer Hookup
Features
- Built-in Features, Ceiling Fan(s), Eating Space In Kitchen, Living Room/Dining Room Combo, Open Floorplan, Primary Bedroom Main Floor, Walk-In Closet(s)
- Flooring: Laminate, Tile
- Doors: Sliding Doors
- Windows: Shutters, Skylight(s)
- Has fireplace: No
Interior area
- Total structure area: 2,476
- Total interior livable area: 1,762 sqft
Property
Parking
- Total spaces: 3
- Parking features: Driveway, Garage Door Opener, Golf Cart Garage, Off Street, Oversized
- Attached garage spaces: 3
- Has uncovered spaces: Yes
Features
- Levels: One
- Stories: 1
- Patio & porch: Covered, Enclosed, Other, Patio, Screened
- Exterior features: Irrigation System, Rain Gutters
- Has view: Yes
- View description: Golf Course
Lot
- Size: 10,245 Square Feet
- Features: Corner Lot
- Residential vegetation: Mature Landscaping, Trees/Landscaped
Details
- Parcel number: 252024026000000100
- Zoning: PUD
- Special conditions: None
Construction
Type & style
- Home type: SingleFamily
- Property subtype: Single Family Residence
Materials
- Vinyl Siding, Wood Frame
- Foundation: Slab
- Roof: Shingle
Condition
- New construction: No
- Year built: 1998
Utilities & green energy
- Sewer: Public Sewer
- Water: Public
- Utilities for property: Cable Available, Electricity Connected
Community & HOA
Community
- Features: Fishing, Association Recreation - Owned, Buyer Approval Required, Community Mailbox, Fitness Center, Gated Community - Guard, Golf Carts OK, Golf, Pool, Restaurant, Sidewalks, Special Community Restrictions, Tennis Court(s), Wheelchair Access
- Security: Gated Community
- Pet fee: $0 monthly
- Senior community: Yes
- Subdivision: PLANTATION AT LEESBURG WATERBRIDGE VILLAGE
HOA
- Has HOA: Yes
- Amenities included: Basketball Court, Clubhouse, Elevator(s), Fence Restrictions, Fitness Center, Gated, Golf Course, Optional Additional Fees, Pickleball Court(s), Pool, Recreation Facilities, Sauna, Security, Shuffleboard Court, Spa/Hot Tub, Storage, Tennis Court(s), Trail(s), Vehicle Restrictions, Wheelchair Access
- Services included: 24-Hour Guard, Common Area Taxes, Community Pool, Reserve Fund, Manager, Pool Maintenance, Private Road, Recreational Facilities, Security
- HOA fee: $180 monthly
- HOA name: HOA Office
- HOA phone: 352-314-1303
Location
- Region: Leesburg
Financial & listing details
- Price per square foot: $167/sqft
- Tax assessed value: $242,215
- Annual tax amount: $2,348
- Date on market: 12/3/2025
- Cumulative days on market: 69 days
- Listing terms: Cash,Conventional,FHA,VA Loan
- Ownership: Fee Simple
- Total actual rent: 0
- Electric utility on property: Yes
- Road surface type: Paved
Price history
| Date | Event | Price |
|---|---|---|
| 3/31/2026 | Sold | $295,000$167/sqft |
Source:  Stellar MLS #G5105071 Report a problem Stellar MLS #G5105071 Report a problem | ||
| 2/10/2026 | Pending sale | $295,000$167/sqft |
Source: Stellar MLS #G5105071 Report a problem | ||
| 12/3/2025 | Listed for sale | $295,000+103.4%$167/sqft |
Source: Stellar MLS #G5105071 Report a problem | ||
| 7/19/2013 | Sold | $145,000+2.5%$82/sqft |
Source: Public Record Report a problem | ||
| 9/2/1998 | Sold | $141,400$80/sqft |
Source: Public Record Report a problem | ||
Public tax history
| Year | Property taxes | Tax assessment |
|---|---|---|
| 2025 | $2,348 +2.8% | $155,430 +2.9% |
| 2024 | $2,285 +12.9% | $151,050 +3% |
| 2023 | $2,023 +10.5% | $146,650 +3% |
| 2022 | $1,831 +3.6% | $142,380 +3% |
| 2021 | $1,767 -2.7% | $138,238 +2.6% |
| 2020 | $1,817 +1.2% | $134,729 +2.3% |
| 2019 | $1,795 +5% | $131,700 +1.9% |
| 2018 | $1,710 | $129,245 +2.1% |
| 2017 | $1,710 +4.1% | $126,587 +2.1% |
| 2016 | $1,642 +0.5% | $123,984 +0.7% |
| 2015 | $1,633 -2.2% | $123,123 +0.8% |
| 2014 | $1,670 +37.5% | $122,146 +2.2% |
| 2013 | $1,214 -1.2% | $119,548 |
| 2012 | $1,229 -16.5% | $119,548 -11.9% |
| 2011 | $1,472 -5.5% | $135,746 -3% |
| 2010 | $1,558 -10% | $139,944 -7.6% |
| 2009 | $1,731 +0.2% | $151,439 +0.1% |
| 2008 | $1,727 -7% | $151,288 +3% |
| 2007 | $1,856 -4.5% | $146,882 +2.5% |
| 2006 | $1,945 +2.6% | $143,300 +3% |
| 2005 | $1,895 +3.2% | $139,127 |
| 2004 | $1,836 -1.1% | -- |
| 2003 | $1,856 +9.8% | $132,557 +1.2% |
| 2002 | $1,690 | $130,990 +0.8% |
| 2001 | $1,690 +2.1% | $129,931 +3% |
| 2000 | $1,656 | $126,147 |
Find assessor info on the county website
Neighborhood: 34748
Nearby homes
- $307,9702 bd2 ba1.5k sqft25344 Crestwater Dr, Leesburg, FL 34748Sold
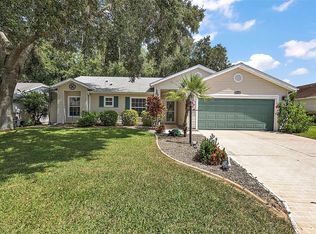
- $293,1003 bd2 ba2.1k sqft25402 Crestwater Dr, Leesburg, FL 34748Off Market
- $365,0003 bd2 ba1.8k sqft25340 Crestwater Dr, Leesburg, FL 34748Sold
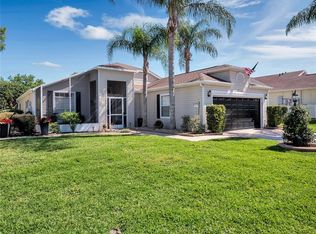
- $283,7002 bd2 ba1.9k sqft25241 Waterbridge Ct, Leesburg, FL 34748Off Market
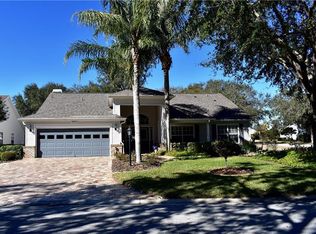
- $286,9003 bd2 ba1.7k sqft25347 Crestwater Dr, Leesburg, FL 34748Off Market
- $311,5003 bd2 ba1.8k sqft25343 Crestwater Dr, Leesburg, FL 34748Off Market
- $280,0003 bd2 ba1.9k sqft25237 Waterbridge Ct, Leesburg, FL 34748Sold
- $244,8003 bd2 ba1.3k sqft4021 Plantation Blvd, Leesburg, FL 34748Off Market
Nearby schools
GreatSchools rating
- 2/10Leesburg Elementary SchoolGrades: PK-5Distance: 5.9 mi
- 3/10Oak Park Middle SchoolGrades: 6-8Distance: 5.9 mi
- 2/10Leesburg High SchoolGrades: 9-12Distance: 6.3 mi
Get a cash offer in 3 minutes
Find out how much your home could sell for in as little as 3 minutes with a no-obligation cash offer.
Estimated market value
$295,900
Get a cash offer in 3 minutes
Find out how much your home could sell for in as little as 3 minutes with a no-obligation cash offer.
Estimated market value
$295,900
- Florida
- Lake County
- Leesburg
- 34748
- 25348 CRESTWATER DRIVE
Nearby cities
Nearby neighborhoods
Nearby zip codes
Other Leesburg Topics
