Immaculate "Space Master" 5 Bedroom, 3 Bath Home on Triple Cul-de-sac Located a Block from the Valencia Paseo System! This is a potential "multi-gen" opportunity as there are 3 bedrooms and 2 baths downstairs, AND 2 bedrooms and a bath upstairs PLUS a huge game room or 2nd family room or 2nd livving room upstairs!! The interior offers a formal, vaulted ceilinged living room with floor to ceiling FP, an open family room/kitchen combination with a huge island and sliding doors to the rear yard and onto a roof covered, lighted patio, a downstairs primary bedroom with a primary bath, and 2 more bedrooms with a hall bath updated with a new vanity and medicine cabinet, and a direct access 2-car garage. Upstairs you'll find a HUGE game room with a vaulted ceiling, track lighting, ceiling fans, and a wrought iron pony wall looking down into the living room, 2 more bedrooms with a hall bath, and a storage closet built into a finished attic area. Upgrades include but aren't limited to a newer roof, freshly painted all interior and newly smoothed ceilings, custom tile flooring throughout the down stairs, laminate flooring upstairs, custom wood open steps to the second level, newer copper plumbing, a NEW AC and updated electric panel, NEW stainless applicances, i.e. refrigerator, gas range, and microwave, new fixtures, new hardware on cabinets and doors, newly planted sod and professional landscape in the rear yard, a separate, gated play area in the side yard, a bricked courtyard style area at the front for a second patio area with additional professional landscape. This home offers a great location on a triple cul-de-sac with direct access to the paseo system and a neighborhood pool, tennis courts, and park. Definitely a must see for the discerning buyer!!
Sold for $885,000
Zillow last checked:
Listing updated:
Bought with:
Racquel Wilder, DRE #02136109
Pinnacle Estate Properties, Inc.
Source: CRMLS,MLS#: OC26149769 Originating MLS: California Regional MLS
Originating MLS: California Regional MLSPrice history
| Date | Event | Price |
|---|---|---|
| 10/7/2026 | Sold | $885,000-1.1%$387/sqft |
Source:  CRMLS #OC26149769 Report a problem CRMLS #OC26149769 Report a problem | ||
| 10/5/2026 | Pending sale | $895,000$391/sqft |
Source: CRMLS #OC26149769 Report a problem | ||
| 9/26/2026 | Contingent | $895,000$391/sqft |
Source: CRMLS #OC26149769 Report a problem | ||
| 9/17/2026 | Listed for sale | $895,000$391/sqft |
Source: CRMLS #OC26149769 Report a problem | ||
| 9/7/2026 | Contingent | $895,000$391/sqft |
Source: CRMLS #OC26149769 Report a problem | ||
| 7/29/2026 | Price change | $895,000-4.8%$391/sqft |
Source: CRMLS #OC26149769 Report a problem | ||
| 7/15/2026 | Listed for sale | $940,000+337.2%$411/sqft |
Source: CRMLS #OC26149769 Report a problem | ||
| 3/24/2021 | Listing removed | -- |
Source: Owner Report a problem | ||
| 11/21/2019 | Listing removed | $3,500$2/sqft |
Source: Owner Report a problem | ||
| 10/3/2019 | Listed for rent | $3,500$2/sqft |
Source: Owner Report a problem | ||
| 9/15/2018 | Listing removed | $3,500$2/sqft |
Source: Owner Report a problem | ||
| 9/4/2018 | Listed for rent | $3,500$2/sqft |
Source: Owner Report a problem | ||
| 8/23/1995 | Sold | $215,000$94/sqft |
Source: Public Record Report a problem | ||
Nearby homes
- $801,3005 bd3 ba2k sqft25352 Via Palacio, Santa Clarita, CA 91355Off Market
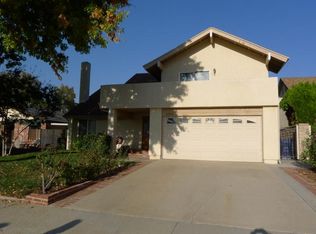
- $756,3004 bd2 ba1.5k sqft25342 Via Palacio, Santa Clarita, CA 91355Off Market
- $789,9003 bd2 ba1.4k sqft25347 Via Oriol, Santa Clarita, CA 91355Pending

- $681,1003 bd2 ba1.1k sqft25336 Via Palacio, Santa Clarita, CA 91355Off Market
Get a cash offer in 3 minutes
Find out how much your home could sell for in as little as 3 minutes with a no-obligation cash offer.
Estimated market value
$884,600
