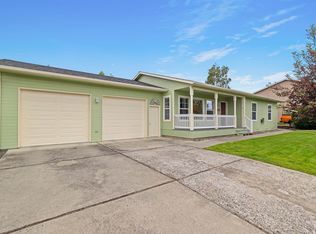
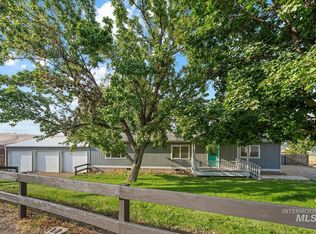
OPEN HOUSE Saturday, August 29th 1:30-3:00. Welcome to easy single-level living in the Clarkston Heights! This well maintained 3 bedroom, 2 bath home offers 1,315 sq. ft. of comfortable living space with an open concept layout that's perfect for everyday and entertaining. Vaulted ceilings and abundant natural light create a bright, inviting atmosphere throughout the living room, dining area, and kitchen. Down the hall, the spacious primary suite features a walk-in closet and private ensuite bath. Step outside to enjoy the backyard with a patio that's ready for barbecues, plus a 2 car garage, RV/trailer parking, and a welcoming front deck. The perfect place to relax and take in beautiful sunset views.
Active
Price cut: $10K (9/10)
$399,900
2535 18th St, Clarkston, WA 99403
3beds
2baths
1,315sqft
Single Family Residence
Built in 1997
0.28 Acres Lot
$-- Zestimate®
$304/sqft
$-- HOA
What's special
Beautiful sunset viewsAbundant natural lightSpacious primary suiteWalk-in closetPrivate ensuite bathVaulted ceilingsWelcoming front deck
- 41 days
- 195
- 10
Zillow last checked:
Listing updated:
Listed by:
Emily Murphy Cell:509-254-3722,
Real Broker LLC
Source: IMLS,MLS#: 98998876
Facts & features
Interior
Bedrooms & bathrooms
- Bedrooms: 3
- Bathrooms: 2
- Main level bathrooms: 2
- Main level bedrooms: 3
Primary bedroom
- Level: Main
Bedroom 2
- Level: Main
Bedroom 3
- Level: Main
Heating
- Forced Air, Natural Gas
Cooling
- Central Air
Appliances
- Included: Gas Water Heater, Dishwasher, Microwave, Oven/Range Built-In, Refrigerator
Features
- Bed-Master Main Level, Walk-In Closet(s), Breakfast Bar, Number of Baths Main Level: 2
- Flooring: Carpet
- Has basement: No
- Has fireplace: No
Interior area
- Total structure area: 1,315
- Total interior livable area: 1,315 sqft
- Finished area above ground: 1,315
- Finished area below ground: 0
Property
Parking
- Total spaces: 2
- Parking features: Attached
- Attached garage spaces: 2
Features
- Levels: One
- Fencing: Metal
Lot
- Size: 0.28 Acres
- Features: 10000 SF - .49 AC, Auto Sprinkler System, Full Sprinkler System
Details
- Parcel number: 16010402300000000
Construction
Type & style
- Home type: SingleFamily
- Property subtype: Single Family Residence
Materials
- Frame, HardiPlank Type
- Foundation: Slab
- Roof: Composition
Condition
- Year built: 1997
Utilities & green energy
- Sewer: Septic Tank
- Water: Public
Community & HOA
Location
- Region: Clarkston
Financial & listing details
- Price per square foot: $304/sqft
- Tax assessed value: $313,200
- Annual tax amount: $3,346
- Date on market: 8/27/2026
- Listing terms: Cash,Conventional,FHA,VA Loan
- Ownership: Fee Simple
Estimated market value
Not available
Estimated sales range
Not available
Not available
Price history
Price history is unavailable.
Public tax history
| Year | Property taxes | Tax assessment |
|---|---|---|
| 2024 | $3,346 +107% | $313,200 +102.6% |
| 2023 | $1,616 -5.6% | $154,600 |
| 2022 | $1,712 +0.3% | $154,600 |
| 2021 | $1,706 +4.7% | $154,600 |
| 2020 | $1,630 +6.4% | $154,600 -9.7% |
| 2019 | $1,532 -26.5% | $171,200 |
| 2018 | $2,086 +9.3% | $171,200 |
| 2017 | $1,909 +895.8% | $171,200 |
| 2016 | $192 -90% | $171,200 +3.1% |
| 2015 | $1,924 -0.3% | $166,000 +2.3% |
| 2013 | $1,930 -4% | $162,200 +3.2% |
| 2012 | $2,010 +1.7% | $157,200 |
| 2011 | $1,975 +1.7% | $157,200 |
| 2010 | $1,943 +25.4% | $157,200 +28.7% |
| 2009 | $1,550 | $122,100 |
| 2008 | $1,550 | $122,100 |
Find assessor info on the county website
Monthly payment
Est. payment
Payment breakdown
Explore the cost of this home by adjusting the details. Changes won't be saved.Climate risks
Neighborhood: 99403
Nearby schools
Schools provided by the listing agent
- Elementary: Heights (Clarkston)
- Middle: Lincoln (Clarkston)
- High: Clarkston
- District: Clarkston
Source: IMLS. This data may not be complete. We recommend contacting the local school district to confirm school assignments for this home.
Similar homes
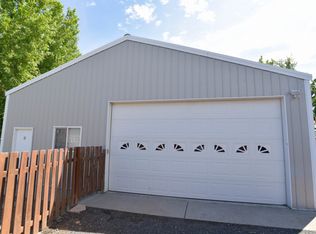
- $415,0003 bd2 ba1.5k sqft1011 20th Ave, Clarkston, WA 99403Active
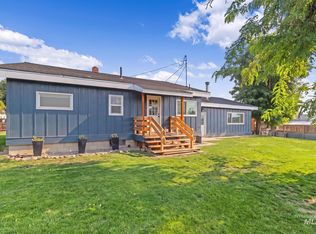 MLS ID #98999339, Tammy Dudley, Kelly Right Real Estate-Idaho (branch). IMLS
 - $429,9003 bd2 ba1.5k sqft2405 Shelley Ln, Clarkston, WA 99403Active
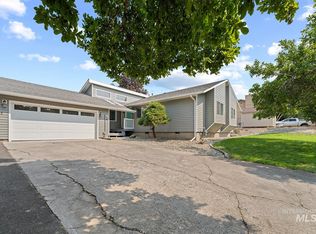 MLS ID #98995745, Abe Bergamo, River Cities Real Estate. IMLS
 - $359,0003 bd2 ba1.5k sqft1880 Neal Dr, Clarkston, WA 99403Active
 MLS ID #98997341, Drew Terry, Century 21 Price Right. IMLS
 - $429,9003 bd2 ba1.5k sqft2750 9th Ave, Clarkston, WA 99403Active
 MLS ID #98999782, Abe Bergamo, River Cities Real Estate. IMLS
