Skip main navigation
Active
  • Price cut: $25K (7/10)
    $1,150,000

    2535 Aldrich Ave S, Minneapolis, MN 55405

    11beds
    5baths
    5,225sqft
    : 
    Loading
    Get pre-qualified
    Fourplex
    Built in 1908
    -- sqft lot
    $-- Zestimate®
    $220/sqft
    $-- HOA

    What's special

    Fully fencedOriginal victorian embellishmentsBeautiful south facing windowsOriginal trim and millworkMassive four car garageTall ceilings
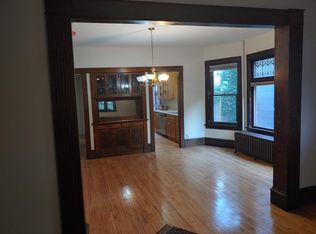
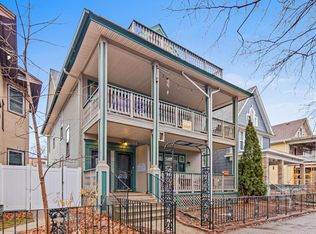
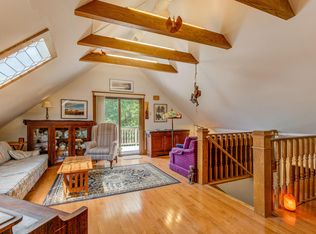
    Welcome to one of the most heavily updated and upgraded historic fourplexes in Minneapolis! This stately four-home property combines the rich luxury of it's original Victorian embellishments with important large scale upgrades, ensuring that its future steward has a stress-free, smooth ownership. This is a must-show for your investor buyers and owner occupants alike. Too many updates than are possible to list here. No expense was spared while completely redoing all of the electric, plumbing, heating, siding, windows, roofing and maintenance of this home. Inside you will be captivated by the original trim and millwork, coal-burning tiled fireplaces (decorative), tall ceilings, beautiful south facing windows, and massive front balconies in 3 of the 4 units. Most every kitchen and bathroom has been upgraded, and all HVAC mechanicals are modern high efficiency, with billing directed to the tenants. Delivering impressive cashflow with room to grow, this property has always been easy to lease with its charm, solid construction/maintenance, and massive four car garage. Fully fenced and with a private back yard hang out area, this is a no brainer for furnished medium/short term rentals. Looking to wipe out your 2026 income tax burden? This property may be a good fit for accelerated depreciation under new IRS tax code. Do not hesitate to set up a showing of this unique and exceptionally well maintained property. Seller is willing to consider creative financing options, including seller financing, for qualified buyers.
    31 days
    |
    492
    |
    19
    |

    Zillow last checked:

    Listing updated:

    Listed by:

    Paul A Olson 651-403-1032,

    Keller Williams Realty Integrity Lakes,

    Grace McDonald 507-414-2209

    Source: NorthstarMLS as distributed by MLS GRID,MLS#: 7055953MLS Logo

    Loading...

      Facts & features

      Interior

      Bedrooms & bathrooms
      • Bedrooms: 11
      • Bathrooms: 5
      Heating
      • Ductless Mini-Split, Forced Air, Hot Water, Radiant
      Appliances
      • Laundry: In Basement, Common Area, Lower Level, In Unit
      Features
      • Basement: Egress Window(s),Finished,Full,Shared Access,Storage Space
      Interior area
      • Total structure area: 5,312
      • Total interior livable area: 5,225 sqft
      • Finished area above ground: 3,872
      • Finished area below ground: 1,353

      Property

      Parking
      • Total spaces: 4
      • Parking features: Detached Garage
      • Garage spaces: 4
      • Details: Garage Dimensions (40x20), Garage Door Height (7), Garage Door Width (16)
      Accessibility
      • Accessibility features: None
      Features
      • Levels: More Than 2 Stories
      • Patio & porch: Deck, Front Porch, Patio, Porch
      • Fencing: Full
      Lot
      • Size: 4,791 Square Feet
      • Dimensions: 40 x 119
      • Features: Near Public Transit, Tree Coverage - Light
      Details
      • Foundation area: 1440
      • Parcel number: 3302924140168
      • Zoning description: Residential-Multi-Family

      Construction

      Type & style
      • Home type: MultiFamily
      • Property subtype: Fourplex
      Materials
      • Frame
      • Roof: Age 8 Years or Less
      Condition
      • New construction: No
      • Year built: 1908

      Utilities & green energy

      • Electric: Circuit Breakers, 200+ Amp Service, Power Company: Xcel Energy
      • Gas: Natural Gas
      • Sewer: City Sewer/Connected
      • Water: City Water/Connected

      Community & HOA

      Community
      • Subdivision: Twenty Fifth St Add
      HOA
      • Amenities included: Laundry, Common Garden, Deck, Patio, Porch
      Location
      • Region: Minneapolis

      Financial & listing details

      • Price per square foot: $220/sqft
      • Tax assessed value: $789,000
      • Annual tax amount: $15,137
      • Date on market: 6/12/2026
      • Tenant pays: Broadband, Cable TV, Electricity, Fuel, Gas, Heat

        Estimated market value

        Not available

        Estimated sales range

        Not available

        Not available

        Price history

        DateEventPrice
        7/10/2026Price change$1,150,000-2.1%$220/sqft
        Source: NorthstarMLS as distributed by MLS GRID #7055953 Report a problem
        6/12/2026Listed for sale$1,175,000+29.5%$225/sqft
        Source: NorthstarMLS as distributed by MLS GRID #7055953 Report a problem
        4/21/2023Sold$907,500-4.5%$174/sqft
        Source: NorthstarMLS as distributed by MLS GRID #6337727 Report a problem
        4/17/2023Pending sale$950,000$182/sqft
        Source: NorthstarMLS as distributed by MLS GRID #6337727 Report a problem
        3/1/2023Listed for sale$950,000+2.7%$182/sqft
        Source: NorthstarMLS as distributed by MLS GRID #6337727 Report a problem
        1/9/2023Listing removed--
        Source: Zillow Rentals Report a problem
        12/12/2022Listed for rent$2,195+15.6%
        Source: Zillow Rentals Report a problem
        11/29/2022Listing removed--
        Source: NorthstarMLS as distributed by MLS GRID #6234854 Report a problem
        9/25/2022Pending sale$925,000$177/sqft
        Source: NorthstarMLS as distributed by MLS GRID #6234854 Report a problem
        9/7/2022Price change$925,000-7%$177/sqft
        Source: NorthstarMLS as distributed by MLS GRID #6234854 Report a problem
        8/5/2022Listed for sale$995,000+99.4%$190/sqft
        Source: NorthstarMLS as distributed by MLS GRID #6234854 Report a problem
        9/18/2019Listing removed$1,899
        Source: TurboTenant Report a problem
        8/25/2019Listed for rent$1,899
        Source: TurboTenant Report a problem
        7/2/2011Listing removed$499,000$96/sqft
        Source: Lakes Area Realty of Howard Lake #4018032 Report a problem
        3/1/2011Listed for sale$499,000+269.6%$96/sqft
        Source: Lakes Area Realty of Howard Lake #4018032 Report a problem
        8/19/1996Sold$135,000$26/sqft
        Source: Public Record Report a problem

        Public tax history

        YearProperty taxesTax assessment
        2025$15,137 +18.6%$789,000 -4.9%
        2024$12,758 +12.7%$830,000 -2.4%
        2023$11,319 -2.8%$850,000 +13.4%
        2022$11,639 +6.9%$749,600 -0.1%
        2021$10,891 -2.1%$750,000
        2020$11,126 +2.2%$750,000 +5.3%
        2019$10,891 -2.1%$712,500 +10%
        2018$11,126 +21.3%$647,500 +22.7%
        2017$9,175 +9.6%$527,500 +17.6%
        2016$8,373 +14.8%$448,500 +8.6%
        2015$7,295 -14.6%$413,000 +15%
        2014$8,546 +5.4%$359,000
        2013$8,105 -2.5%$359,000 -6.5%
        2012$8,314 -5.9%$384,000 -10.3%
        2011$8,837 +3.5%$428,000 -9.6%
        2010$8,539 -7.5%$473,500 -7.1%
        2009$9,231 +93.1%$509,500 +34.5%
        2006$4,780 +19.3%$378,700 +18.8%
        2005$4,007 +15.3%$318,700 +18.2%
        2004$3,476 +18%$269,600 +14.2%
        2002$2,944 -45.2%$236,100
        2001$5,368 --
        Find assessor info on the county website

        Monthly payment

        Est. payment

        Payment breakdown

        Explore the cost of this home by adjusting the details. Changes won't be saved.
        All calculations are estimates and provided by Zillow, Inc. for informational purposes only. Actual amounts may vary.
        HOA fees may include property taxes on listings classified as Co-Ops. Contact the listing agent and/or owner for fee details.
        Mortgage interest rates are dependent on a number of factors, including credit score, down payment, and repayment length. Interest rate data provided by Zillow Group Marketplace, Inc. as of 1/1/1970 from various mortgage lenders with which we have lead or other similar arrangements; the Estimated Payment is an average of those rates.
        See how much you could borrow to make a competitive offer.

        Climate risks

        Neighborhood: Lowry Hill East

        Getting around

        92 / 100
        Walker's Paradise
        63 / 100
        Good Transit
        97 / 100
        Biker's Paradise

        Nearby schools

        GreatSchools rating

        A local agent can set up tours, give advice and negotiate with sellers.

        Browse local experts

        Similar homes