Affordable, like-new home in the desirable planned community of Riverstone Ranch! This thoughtfully designed energy-efficient one-story home offers a versatile open-concept floor plan with a pocket office featuring built-in desk & shelving, plus a flexible room ideal as a formal dining room, living room, study, or playroom. The spacious island kitchen has granite counters, stainless steel appliances, abundant cabinetry, walk-in pantry, adjoining dining area & expansive family room is the perfect setting for entertaining & everyday living. Neutral finishes & beautiful wood-look laminate flooring. Spacious primary suite featuring high ceilings, a huge walk-in closet, and spa-like bath has dual sinks, soaking tub, & separate shower. Enjoy outdoor living on the covered patio. Neighborhood amenities include a pool, splash pad, clubhouse, picnic areas, scenic lakes, & walking trails. Conveniently located with easy access to nearby schools & to Pearland Parkway, Beltway 8, and I-45.
Pending
$330,000
2535 Anderwood Pointe Way, Houston, TX 77089
3beds
1,648sqft
Single Family Residence
Built in 2020
7,605 Square Feet Lot
$329,200 Zestimate®
$200/sqft
$69/mo HOA
What's special
Stainless steel appliancesVersatile open-concept floor planGranite countersBeautiful wood-look laminate flooringCovered patioAdjoining dining areaSpacious island kitchen
- 27 days |
- 372 |
- 43 |
Likely to sell faster than
Zillow last checked:
Listing updated:
Listed by:
Theresa Riddle TREC #0461641 281-381-7951,
Gusto Real Estate, LLC
Source: HAR,MLS#: 67126941
Facts & features
Interior
Bedrooms & bathrooms
- Bedrooms: 3
- Bathrooms: 2
- Full bathrooms: 2
Rooms
- Room types: Family Room, Utility Room
Primary bathroom
- Features: Primary Bath: Double Sinks, Primary Bath: Separate Shower, Primary Bath: Tub/Shower Combo
Kitchen
- Features: Breakfast Bar, Kitchen Island, Pantry, Walk-in Pantry
Heating
- Heat Pump
Cooling
- Ceiling Fan(s), Electric
Appliances
- Included: ENERGY STAR Qualified Appliances, Water Heater, Disposal, Gas Oven, Microwave, Gas Cooktop, Dishwasher
- Laundry: Electric Dryer Hookup, Washer Hookup
Features
- High Ceilings, All Bedrooms Down, Primary Bed - 1st Floor, Walk-In Closet(s)
- Flooring: Carpet, Tile, Vinyl
- Windows: Insulated/Low-E windows
Interior area
- Total structure area: 1,648
- Total interior livable area: 1,648 sqft
Video & virtual tour
Property
Parking
- Total spaces: 2
- Parking features: Attached, Garage Door Opener
- Attached garage spaces: 2
Features
- Stories: 1
- Patio & porch: Covered
- Fencing: Back Yard
Lot
- Size: 7,605 Square Feet
- Features: Back Yard, Subdivided, 0 Up To 1/4 Acre
Details
- Parcel number: 1500550040005
Construction
Type & style
- Home type: SingleFamily
- Architectural style: Traditional
- Property subtype: Single Family Residence
Materials
- Spray Foam Insulation, Brick, Cement Siding, Stone
- Foundation: Slab
- Roof: Composition
Condition
- New construction: No
- Year built: 2020
Details
- Builder name: Meritage
Utilities & green energy
- Sewer: Public Sewer
- Water: Public, Water District
Green energy
- Energy efficient items: Thermostat, Lighting, HVAC, HVAC>13 SEER
Community & HOA
Community
- Subdivision: Riverstone Ranch
HOA
- Has HOA: Yes
- Amenities included: Picnic Area, Playground, Pool, Splash Pad, Trail(s)
- HOA fee: $825 annually
Location
- Region: Houston
Financial & listing details
- Price per square foot: $200/sqft
- Tax assessed value: $327,148
- Annual tax amount: $10,651
- Date on market: 6/25/2026
- Listing terms: Cash,Conventional,FHA,VA Loan
- Exclusions: Curtains, Mounted Tv (Mount Remains)
- Ownership: Full Ownership
- Road surface type: Concrete, Curbs, Gutters
Estimated market value
$329,200
$313,000 - $346,000
$2,310/mo
Price history
| Date | Event | Price |
|---|---|---|
| 7/1/2026 | Pending sale | $330,000$200/sqft |
Source:  HAR #67126941 Report a problem HAR #67126941 Report a problem | ||
| 6/25/2026 | Listed for sale | $330,000$200/sqft |
Source: HAR #67126941 Report a problem | ||
Public tax history
| Year | Property taxes | Tax assessment |
|---|---|---|
| 2025 | $2,127 +4.5% | $327,148 +1.9% |
| 2024 | $2,035 +19.2% | $321,004 -2.2% |
| 2023 | $1,708 +7.3% | $328,390 +8.3% |
| 2022 | $1,592 | $303,221 +21.8% |
| 2021 | -- | $248,997 +383.5% |
| 2020 | -- | $51,497 |
Find assessor info on the county website
Monthly payment
Est. payment
Payment breakdown
Explore the cost of this home by adjusting the details. Changes won't be saved.Climate risks
Neighborhood: Highland Glen
Nearby schools
GreatSchools rating
- 8/10South Belt Elementary SchoolGrades: PK-4Distance: 0.2 mi
- 7/10Thompson Intermediate SchoolGrades: 7-8Distance: 0.3 mi
- 5/10Dobie High SchoolGrades: 9-12Distance: 1 mi
Schools provided by the listing agent
- Elementary: South Belt Elementary School
- Middle: Melillo Middle School
- High: Dobie High School
Source: HAR. This data may not be complete. We recommend contacting the local school district to confirm school assignments for this home.
- $334,7004 bd2 ba1.8k sqft2539 Anderwood Pointe, Houston, TX 77089Off Market
- $356,7003 bd2 ba1.9k sqft2531 Anderwood Pointe Way, Houston, TX 77089Off Market
- $329,1003 bd2 ba1.7k sqft2528 Dunsmore Oak Dr, Houston, TX 77089Off Market
- $397,5004 bd3 ba2.7k sqft2532 Dunsmore Oak Dr, Houston, TX 77089Off Market
- $--3 bd2 ba1.4k sqft2536 Anderwood Pointe Way, Houston, TX 77089Sold
- $313,6003 bd2 ba1.5k sqft2536 Dunsmore Oak Dr, Houston, TX 77089Off Market
- $341,0003 bd2 ba1.7k sqft2544 Anderwood Pointe Way, Houston, TX 77089Off Market
- $360,6003 bd2 ba1.7k sqft1816 Ithaca Grove Ln, Houston, TX 77089Off Market
A local agent can set up tours, give advice and negotiate with sellers.
Similar homes
- $350,0003 bd2 ba1.8k sqft1911 Cedar Ridge Ln, Houston, TX 77089For Sale
 MLS ID #83508311, Randall Martin, CB&A, Realtors- Southeast. HAR
 - $395,0004 bd3 ba2.3k sqft1812 Kingsford Prairie Ct, Houston, TX 77089For Sale
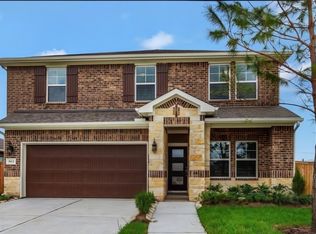 MLS ID #83004652, Solana Hastings Brooks, eXp Realty, LLC. HAR
 - $338,9904 bd3 ba2.1k sqft9402 Savannah Holly Dr, Houston, TX 77075For Sale
 MLS ID #10524645, Jared Turner, Turner Mangum,LLC. HAR
 - $386,0004 bd2 ba2.1k sqft2311 Barrington Field Ln, Houston, TX 77089For Sale
 MLS ID #55111819, Diana Dao, Mavenly Homes. HAR
 - $429,0003 bd2 ba1.8k sqft1965 Matilda Gardens Ln, Pearland, TX 77089For SaleMLS ID #30038327, Jonathan Kim, HomePlus Realty Group. HAR
- $309,0004 bd3 ba2.1k sqft7114 Elgin St, Pearland, TX 77584For SaleMLS ID #30402972, Mia Li, MA Realty LLC. HAR
- $339,8003 bd2 ba1.4k sqft2011 Oak Leaf Ct, Manvel, TX 77578For SaleMLS ID #98919780, Nancy Morales, Coldwell Banker Realty - Houston Bay Area. HAR
- $358,9003 bd3 ba2.4k sqft726 Rim Water Dr, Alvin, TX 77511For SaleMLS ID #28579392, Rene Munoz, UTR TEXAS, REALTORS. HAR
- $322,0003 bd2 ba1.9k sqft23601 Zinfandel Dr, Alvin, TX 77511For SaleMLS ID #52646139, Melissa Morris, CA Modern Realty. HAR
- $324,9993 bd2 ba1.6k sqft2915 Newington Ln, Houston, TX 77047For SaleMLS ID #29201309, Deirdre Brown, Norluxe Realty Houston. HAR
- $384,9003 bd2 ba2.3k sqft3502 Saxton Green Rd, Pearland, TX 77584For SaleMLS ID #58716249, Katie Little, CB&A, Realtors- Southeast. HAR
- $299,9994 bd3 ba1.8k sqft1029 Great Barracuda Ln, Alvin, TX 77511For SaleMLS ID #21101068, Lindsey Vaughn, RE/MAX American Dream. HAR
- $330,0004 bd3 ba1.8k sqft4423 Santorini Ln, Houston, TX 77045For SaleMLS ID #44903941, Karishma Naidu, Nextgen Real Estate Properties. HAR
- $299,9993 bd2 ba1.7k sqft5339 Basquiat Dr, Houston, TX 77048For SaleMLS ID #52673371, Sal Chavez, Next Trend Realty LLC. HAR
- $315,0003 bd3 ba2.4k sqft13517 Emerald Mallard Dr, Texas City, TX 77568For SaleMLS ID #26430225, Gloria Coldiron, Renfro Realty. HAR
- $320,0003 bd3 ba1.7k sqft4429 Ibiza Ln, Houston, TX 77045For SaleMLS ID #55701274, Haitham Rabadi, Texas Signature Realty. HAR
- $290,0003 bd2 ba1.4k sqft2909 Newington Ln, Houston, TX 77047For SaleMLS ID #94484080, Jimmy Simien, Simien Properties. HAR
- $340,0004 bd3 ba2.2k sqft2508 Meerstad Ln, Houston, TX 77047For SaleMLS ID #77321903, Carlos Saavedra, Keller Williams Realty Metropolitan. HAR
- $304,7984 bd2 ba2k sqft3301 Clover Hill Ln, Texas City, TX 77591For SaleMLS ID #36476052, Kimberly Walt, RE/MAX RESULTS. HAR
- $315,0003 bd2 ba1.9k sqft2446 Palisade Crest Dr, Rosharon, TX 77583For SaleMLS ID #68308713, Noeme Arceneaux, Mega Realty. HAR
