Skip main navigation
Off market
  • $734,800

    2535 Baywood Trl, Fort Wayne, IN 46845

    6beds
    6,319sqft
    SingleFamily
    Built in 1994
    0.49 Acres Lot
    $734,800 Zestimate®
    $116/sqft
    $4,797 Estimated rent

    Home value

    $734,800

    $691,000 - $786,000

    $4,797/mo

    Zestimate® history
    Loading
    Loading...

    Owner options

    List your home for rent

    $4,797/mo

    Rent Zestimate®

    Find your next renter with Zillow Rental Manager. Plus, with online applications, you can quickly screen prospective tenants – for free.

    Learn more

    $4,797/mo

    Rent Zestimate®

    Refinance and save

    $3,652/mo

    Est. payment

    Refinancing to a lower rate could help reduce your monthly payments and save thousands over the life of the loan.

    See today's rates

    $3,652/mo

    Est. payment

    Explore your selling options

    Work with a Zillow partner agent

    Leverage their expertise and Zillow's premium Showcase listings to get your home seen by more buyers.

    Get started

    List with your own agent

    Get your home in front of millions of buyers by listing it on Zillow.

    Learn how to do it

    Sell it yourself

    Take full control of how buyers see your home on Zillow by listing For Sale by Owner (FSBO).

    List your home

    What's special

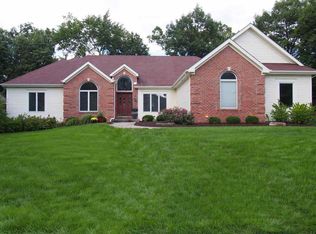
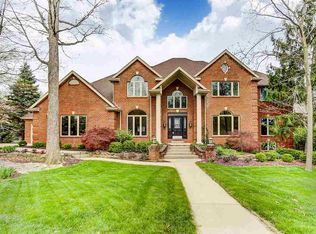
    Stunning Autumn Ridge home located on the 16th hole with a gorgeous pond view located within Northwest Allen Schools! This home features over 6,000 sq ft of living space, 6 bedrooms, 4 full bathrooms, 2 half baths and plenty of entertaining space. From the screened-in 3 season room, relax and enjoy the stunning views and mature trees. Main bedroom is located on the first level with an en suite featuring dual vanities, separate shower, jacuzzi tub and walk in closet. There are four bedrooms located on the second level with two separate Jack and Jill bathrooms located on the second floor and the bedrooms featuring walk in closets and walk in attic storage. The spacious kitchen has been updated with granite countertops, two toned cabinets, kitchen island, double sinks, and a spacious pantry. All the stainless steel appliances stay! Looking through the floor-to-ceiling windows, you'll see the pond and fountain. The main living space features 18 foot vaulted ceilings, a gas-log fireplace, and a catwalk overlooking the living room. The main floor laundry area has ample cabinetry for storage, a countertop for folding clothes, and a built-in utility sink. There's also a den/office on the main floor. The daylight basement has three separate rec rooms and the perfect guest suite with a full bathroom and walk in closet. The 4-car garage has additional floored attic for storage. Circle driveway with double entry/exit points. Minutes from I-69, Parkview and Dupont hospitals, Dupont YMCA, Shopping and Restaurants. Autumn Ridge has an 18-hole golf course, an association pool, tennis courts, and a clubhouse!

    This property is off market, which means it's not currently listed for sale or rent on Zillow. This may be different from what's available on other websites or public sources.
    Facts & features

    Interior

    Bedrooms & bathrooms
    • Bedrooms: 6
    • Bathrooms: 6
    • Full bathrooms: 4
    • 1/2 bathrooms: 2
    • Main level bathrooms: 3
    Heating
    • Forced air, Gas
    Cooling
    • Central
    Appliances
    • Included: Dishwasher, Microwave, Range / Oven, Refrigerator
    • Laundry: Main, Main Level
    Features
    • Kitchen Island, Walk-In Closet(s), Stone Counters, Cathedral Ceiling(s), Eat-in Kitchen, Formal Dining Room, Entrance Foyer, Tub/Shower Combination, 1st Bdrm En Suite, Main Level Bedroom Suite, Tub and Separate Shower
    • Flooring: Carpet
    • Doors: Six Panel Doors
    • Basement: Finished
    • Attic: Pull Down Stairs, Storage, Walk-up
    • Has fireplace: Yes
    • Fireplace features: masonry
    Interior area
    • Total interior livable area: 6,319 sqft
    • Finished area below ground: 2369

    Property

    Parking
    • Total spaces: 4
    • Parking features: Garage - Attached
    Features
    • Patio & porch: Deck, Screened
    • Exterior features: Wood
    • Has view: Yes
    • View description: Water
    • Has water view: Yes
    • Water view: Water
    • Waterfront features: Pond, Waterfront
    Lot
    • Size: 0.49 Acres
    • Features: Level, City/Town/Suburb, Near Walking Trail
    Details
    • Parcel number: 020235126002000057

    Construction

    Type & style
    • Home type: SingleFamily
    • Architectural style: Traditional
    Materials
    • Frame
    • Roof: Other
    Condition
    • Year built: 1994

    Utilities & green energy

    • Sewer: City
    • Water: City

    Community & HOA

    HOA
    • Has HOA: Yes
    • HOA fee: $62 monthly
    Location
    • Region: Fort Wayne

    Financial & listing details

    • Price per square foot: $116/sqft
    • Tax assessed value: $733,500
    • Annual tax amount: $5,901

    Price history

    DateEventPrice
    11/16/2020Sold$519,000-3.9%$82/sqft
    Source: Agent Provided Report a problem
    10/20/2020Pending sale$540,000$85/sqft
    Source: Coldwell Banker Real Estate Group #202039273 Report a problem
    9/29/2020Listed for sale$540,000+14.9%$85/sqft
    Source: Coldwell Banker Real Estate Group #202039273 Report a problem
    8/30/2018Sold$469,900-1.1%$74/sqft
    Source: Agent Provided Report a problem
    7/5/2018Price change$474,900-5%$75/sqft
    Source: Wieland Real Estate #201820440 Report a problem
    6/11/2018Price change$499,900-2%$79/sqft
    Source: Wieland Real Estate #201820440 Report a problem
    5/23/2018Price change$509,900-2.9%$81/sqft
    Source: Wieland Real Estate #201820440 Report a problem
    5/17/2018Listed for sale$524,900+16.6%$83/sqft
    Source: Wieland Real Estate #201820440 Report a problem
    4/20/2016Sold$450,000$71/sqft
    Source: Agent Provided Report a problem
    8/17/2015Listed for sale$450,000$71/sqft
    Source: North Eastern Group Realty #201539339 Report a problem
    8/14/2013Listing removed$450,000$71/sqft
    Source: North Eastern Group Realty, Inc #201209124 Report a problem
    7/3/2013Pending sale$450,000$71/sqft
    Source: North Eastern Group Realty, Inc #201209124 Report a problem
    6/7/2013Price change$450,000-3.6%$71/sqft
    Source: North Eastern Group Realty, Inc #201209124 Report a problem
    5/30/2013Price change$466,650-1.1%$74/sqft
    Source: North Eastern Group Realty, Inc #201209124 Report a problem
    5/21/2013Price change$471,650+0.1%$75/sqft
    Source: North Eastern Group Realty, Inc #201209124 Report a problem
    5/16/2013Price change$471,400-0.2%$75/sqft
    Source: North Eastern Group Realty, Inc #201209124 Report a problem
    5/10/2013Price change$472,400-0.5%$75/sqft
    Source: North Eastern Group Realty, Inc #201209124 Report a problem
    4/17/2013Price change$474,900-1%$75/sqft
    Source: North Eastern Group Realty, Inc #201209124 Report a problem
    3/6/2013Price change$479,900-1.1%$76/sqft
    Source: North Eastern Group Realty, Inc #201209124 Report a problem
    2/5/2013Price change$485,000-1.5%$77/sqft
    Source: North Eastern Group Realty, Inc #201209124 Report a problem
    11/28/2012Price change$492,400-0.5%$78/sqft
    Source: North Eastern Group Realty, Inc #201209124 Report a problem
    10/18/2012Price change$494,900-1%$78/sqft
    Source: North Eastern Group Realty, Inc #201209124 Report a problem
    8/22/2012Listed for sale$499,900+58.2%$79/sqft
    Source: North Eastern Group Realty, Inc #201209124 Report a problem
    3/15/2012Listing removed$316,000$50/sqft
    Source: Premier, Inc #201113465 Report a problem
    2/23/2012Listed for sale$316,000-17.3%$50/sqft
    Source: Premier, Inc #201113465 Report a problem
    3/31/2010Sold$382,000$60/sqft
    Source: Public Record Report a problem

    Public tax history

    YearProperty taxesTax assessment
    2025$5,901 +15.1%$733,500 +4%
    2024$5,128 +4.6%$705,600 +12%
    2023$4,902 +7.9%$629,800 +6.4%
    2022$4,545 +5.6%$592,000 +14.4%
    2021$4,305 -3.6%$517,500 +8.1%
    2020$4,467 +3.1%$478,900 -0.4%
    2019$4,334 +8.9%$480,600 +4.8%
    2018$3,980 +1.6%$458,600 +13.2%
    2017$3,917 -0.6%$405,000 +3.5%
    2016$3,940 -3%$391,200 -3.7%
    2014$4,063 +0.6%$406,300 +0.6%
    2013$4,038 -50%$403,800 +0.1%
    2011$8,068 $403,400 -5.2%
    2010-- $425,500 -5.1%
    2007-- $448,500 +12.1%
    2005-- $400,000
    2004-- $400,000 +34.7%
    2001-- $297,000 +200%
    1999-- $99,000
    Find assessor info on the county website

    Neighborhood: 46845

    Nearby schools

    GreatSchools rating
    Schools provided by the listing agent
    • Elementary: Perry Hill
    • Middle: Maple Creek
    • High: Carroll
    • District: Northwest Allen County

    Source: The MLS. This data may not be complete. We recommend contacting the local school district to confirm school assignments for this home.

    Get pre-qualified for a loan
    At Zillow Home Loans, we can pre-qualify you in as little as 5 minutes with no impact to your credit score.

    An equal housing lender. NMLS #10287.

    Sell for more on Zillow
    Get a Zillow Showcase℠ listing at no additional cost and you could sell for .
    $734,800
    2% more
    +$14,696
    With Zillow Showcase(estimated)
    $749,496
