Your Path to Paradise. Perfectly positioned along open space and a community walking trail in Sun City Lincoln Hills, this sought-after Napa floor plan offers the privacy, peaceful setting and easy indoor-outdoor lifestyle that make this community so special. Step outside to a backyard that feels connected to nature rather than neighboring homes, with the walking path just beyond creating an effortless invitation for a morning stroll, evening walk or simply relaxing beneath the extended patio awning and enjoying the open surroundings. Inside, the thoughtfully designed single-story layout offers 2 spacious bedroom suites, 2.5 baths, a generous den ideal for a home office or hobby room, and an open great room designed for comfortable everyday living and entertaining. Recent improvements add a fresh, updated feel throughout, including painted cabinetry, luxury vinyl flooring, new countertops, LG appliances, new bedroom carpeting, updated fixtures with LED lighting, and crown moulding. Additional outdoor enhancements include an extended patio awning with remote side sunshade and recessed can lighting at the front patio, creating inviting spaces to enjoy both morning and evening. The Napa's well-planned layout provides wonderful separation between the bedroom suites while keeping the main living spaces open, comfortable and connected. An oversized 3-car garage offers plenty of room for vehicles, storage, hobbies and more. Set within the award-winning Sun City Lincoln Hills community, residents enjoy championship golf, resort-style amenities, fitness centers, pools, tennis, miles of walking trails, clubs, activities and endless opportunities to connect. With its desirable Napa floor plan, thoughtful updates and peaceful location along open space and the trail system, this is a home designed to make the most of the Sun City Lincoln Hills lifestyle.
Closed
$866,500
2535 Blue Heron Loop, Lincoln, CA 95648
2beds
2,258sqft
Single Family Residence
Built in 2004
8,751 Square Feet Lot
$866,000 Zestimate®
$384/sqft
$3,024 Estimated rent
Home value
$866,000
$805,000 - $927,000
$3,024/mo
Zestimate® history
Owner options
List your home for rent
$3,024/mo
Rent Zestimate®
Find your next renter with Zillow Rental Manager. Plus, with online applications, you can quickly screen prospective tenants – for free.
$3,024/mo
Rent Zestimate®
Refinance and save
$6,111/mo
Est. payment
Refinancing to a lower rate could help reduce your monthly payments and save thousands over the life of the loan.
$6,111/mo
Est. payment
Explore your selling options
Work with a Zillow partner agent
Leverage their expertise and Zillow's premium Showcase listings to get your home seen by more buyers.
Get startedList with your own agent
Get your home in front of millions of buyers by listing it on Zillow.
Learn how to do itSell it yourself
Take full control of how buyers see your home on Zillow by listing For Sale by Owner (FSBO).
List your homeWhat's special
New countertopsNew bedroom carpetingSingle-story layoutCrown mouldingLg appliancesLuxury vinyl flooringPainted cabinetry
Zillow last checked:
Listing updated:
Listed by:
Elizabeth Axelgard DRE #01846098 916-520-4663,
Keller Williams Realty
Bought with:
Stacy Moffat, DRE #01231457
GUIDE Real Estate
Source: MetroList Services of CA,MLS#: 226111759Originating MLS: MetroList Services, Inc.
Facts & features
Interior
Bedrooms & bathrooms
- Bedrooms: 2
- Bathrooms: 3
- Full bathrooms: 2
- Partial bathrooms: 1
Rooms
- Room types: Office, Great Room, Kitchen, Laundry
Primary bathroom
- Features: Shower Stall(s), Double Vanity, Soaking Tub, Walk-In Closet(s), Window
Dining room
- Features: Breakfast Nook, Bar, Dining/Living Combo
Kitchen
- Features: Pantry Cabinet, Kitchen Island
Heating
- Central, Fireplace(s)
Cooling
- Ceiling Fan(s), Central Air
Appliances
- Included: Gas Cooktop, Gas Plumbed, Gas Water Heater, Dishwasher, Disposal, Microwave, Double Oven, Plumbed For Ice Maker
- Laundry: Laundry Room, Cabinets, Gas Dryer Hookup, Inside Room
Features
- Flooring: Carpet, Tile, Vinyl
- Number of fireplaces: 1
- Fireplace features: Living Room, Gas
Interior area
- Total interior livable area: 2,258 sqft
Property
Parking
- Total spaces: 3
- Parking features: Restrictions, Garage Door Opener, Garage Faces Front, Driveway, Gentle Up Driveway/Sidewalks
- Garage spaces: 3
- Has uncovered spaces: Yes
Accessibility
- Accessibility features: Grab Bars
Features
- Levels: One
- Stories: 1
- Fencing: Partial,Front Yard,Masonry
Lot
- Size: 8,751 Square Feet
- Features: Auto Sprinkler F&R, Greenbelt, Low Maintenance
- Topography: Level,Level
Details
- Parcel number: 336160014000
- Zoning: Residential
- Special conditions: Trust
Construction
Type & style
- Home type: SingleFamily
- Property subtype: Single Family Residence
Materials
- Stucco, Frame, Wood
- Foundation: Slab
- Roof: Tile
Condition
- Year built: 2004
Details
- Builder name: Pulte
Utilities & green energy
- Electric: 220 Volts
- Sewer: Public Sewer
- Water: Public
- Utilities for property: Public, Sewer In & Connected
Community & HOA
Community
- Senior community: Yes
- Subdivision: Sun City Lincoln Hills
HOA
- Has HOA: Yes
- Amenities included: Pool, Clubhouse, Recreation Room, Sport Court, Recreation Facilities, Fitness Center, Game Court Exterior, Game Court Interior, Tennis Court(s), Greenbelt, Trail(s), Gym, Park
- Services included: Common Areas, Management
- HOA fee: $438 quarterly
Location
- Region: Lincoln
Financial & listing details
- Price per square foot: $384/sqft
- Tax assessed value: $836,168
- Price range: $866.2K - $866.5K
- Date on market: 10/8/2026
- Road surface type: Paved, Paved Sidewalk
Price history
| Date | Event | Price |
|---|---|---|
| 10/20/2026 | Sold | $866,500-1%$384/sqft |
Source: MetroList Services of CA #226111759 Report a problem | ||
| 10/9/2026 | Pending sale | $875,000$388/sqft |
Source: MetroList Services of CA #226111759 Report a problem | ||
| 10/8/2026 | Listed for sale | $875,000+12.2%$388/sqft |
Source: MetroList Services of CA #226111759 Report a problem | ||
| 5/31/2023 | Sold | $780,000-2.4%$345/sqft |
Source: MetroList Services of CA #223002667 Report a problem | ||
| 5/4/2023 | Pending sale | $799,000$354/sqft |
Source: MetroList Services of CA #223002667 Report a problem | ||
| 4/22/2023 | Price change | $799,000-3.6%$354/sqft |
Source: MetroList Services of CA #223002667 Report a problem | ||
| 4/16/2023 | Price change | $829,000-2.4%$367/sqft |
Source: MetroList Services of CA #223002667 Report a problem | ||
| 3/2/2023 | Listed for sale | $849,000+32.2%$376/sqft |
Source: MetroList Services of CA #223002667 Report a problem | ||
| 5/23/2017 | Sold | $642,000$284/sqft |
Source: MetroList Services of CA #17021519 Report a problem | ||
| 5/4/2017 | Pending sale | $642,000$284/sqft |
Source: HomeSmart ICARE Realty #17021519 Report a problem | ||
| 4/17/2017 | Listed for sale | $642,000+38.7%$284/sqft |
Source: HomeSmart ICARE Realty #17021519 Report a problem | ||
| 12/7/2004 | Sold | $463,000$205/sqft |
Source: Public Record Report a problem | ||
Public tax history
| Year | Property taxes | Tax assessment |
|---|---|---|
| 2026 | -- | $836,168 +2% |
| 2025 | $8,490 +1% | $819,774 +2% |
| 2024 | $8,405 +11.6% | $803,700 +12.2% |
| 2023 | $7,533 +1.5% | $716,160 +2% |
| 2022 | $7,421 +3.7% | $702,118 +3.7% |
| 2021 | $7,155 +5.8% | $677,000 +6.3% |
| 2020 | $6,763 | $637,000 -4.6% |
| 2019 | $6,763 -1.6% | $667,936 +2% |
| 2018 | $6,873 +17.7% | $654,840 +16.1% |
| 2017 | $5,840 +2.5% | $564,158 +2% |
| 2016 | $5,700 +4.5% | $553,097 +3.8% |
| 2015 | $5,452 +3.4% | $533,000 +2.7% |
| 2014 | $5,274 | $519,000 +14.8% |
| 2013 | -- | $452,000 +7.6% |
| 2012 | -- | $420,000 |
| 2011 | -- | $420,000 -4.1% |
| 2010 | -- | $438,051 -3% |
| 2009 | -- | $451,599 -9.4% |
| 2008 | -- | $498,481 +2% |
| 2007 | -- | $488,708 +2% |
| 2006 | -- | $479,127 +2% |
| 2005 | -- | $469,733 +710.7% |
| 2004 | -- | $57,944 |
Find assessor info on the county website
Neighborhood: 95648
Nearby homes
- $843,7002 bd2 ba2.5k sqft2523 Blue Heron Loop, Lincoln, CA 95648Off Market
- $821,3002 bd3 ba2.2k sqft2547 Blue Heron Loop, Lincoln, CA 95648Off Market
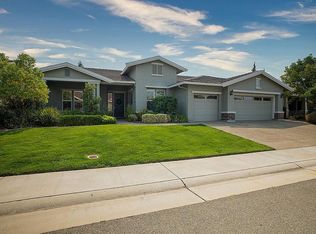
- $850,0002 bd3 ba2.2k sqft2511 Blue Heron Loop, Lincoln, CA 95648Sold
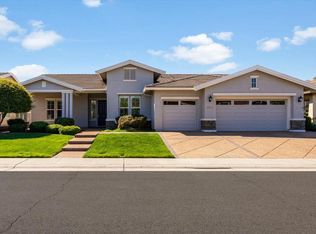
- $1,094,7002 bd2 ba2.6k sqft2528 Blue Heron Loop, Lincoln, CA 95648Off Market
- $850,8003 bd2 ba2.2k sqft2516 Blue Heron Loop, Lincoln, CA 95648Off Market
- $824,4002 bd2 ba2.2k sqft2559 Blue Heron Loop, Lincoln, CA 95648Off Market
- $1,058,2003 bd3 ba2.8k sqft2540 Blue Heron Loop, Lincoln, CA 95648Off Market
- $897,5002 bd2 ba2.2k sqft2504 Blue Heron Loop, Lincoln, CA 95648Off Market
Nearby schools
GreatSchools rating
- 9/10Twelve Bridges Elementary SchoolGrades: K-5Distance: 1.3 mi
- 9/10Twelve Bridges Middle SchoolGrades: 6-8Distance: 2.1 mi
- 8/10Twelve Bridges High SchoolGrades: 9-12Distance: 2.1 mi
Get a cash offer in 3 minutes
Find out how much your home could sell for in as little as 3 minutes with a no-obligation cash offer.
Estimated market value
$866,000
Get a cash offer in 3 minutes
Find out how much your home could sell for in as little as 3 minutes with a no-obligation cash offer.
Estimated market value
$866,000
- California
- Placer County
- Lincoln
- 95648
- 2535 Blue Heron Loop
