Skip main navigation
Off market
  • $551,100

    2535 Brenton Lane, Toms River, NJ 08755

    3beds
    2,399sqft
    Adult Community
    Built in 1996
    8,712 Square Feet Lot
    $551,100 Zestimate®
    $230/sqft
    $3,706 Estimated rent

    Home value

    $551,100

    $513,000 - $590,000

    $3,706/mo

    Zestimate® history
    Loading
    Loading...

    Owner options

    List your home for rent

    $3,706/mo

    Rent Zestimate®

    Find your next renter with Zillow Rental Manager. Plus, with online applications, you can quickly screen prospective tenants – for free.

    Learn more

    $3,706/mo

    Rent Zestimate®

    Refinance and save

    $4,198/mo

    Est. payment

    Refinancing to a lower rate could help reduce your monthly payments and save thousands over the life of the loan.

    See today's rates

    $4,198/mo

    Est. payment

    Explore your selling options

    Work with a Zillow partner agent

    Leverage their expertise and Zillow's premium Showcase listings to get your home seen by more buyers.

    Get started

    List with your own agent

    Get your home in front of millions of buyers by listing it on Zillow.

    Learn how to do it

    Sell it yourself

    Take full control of how buyers see your home on Zillow by listing For Sale by Owner (FSBO).

    List your home

    What's special

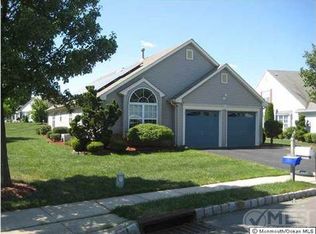
    ABSOLUTELY IMMACULATE AND ''ONE OF A KIND'' LAKE RIDGE II WITH A CLOSED LOFT AND AN EXTENDED FAMILY ROOM ON A METICULOUSLY MANICURED CORNER LOT ~ LOTS OF UPGRADES ~ NOTHING TO DO BUT UNPACK ~ NEWER TIMBERLINE ROOF 2017, FURNACE AND A/C 2019, HOT WATER HEATER 2018, SOLAR PANELS FOR ''LOW TO NO'' MONTHLY UTILITY BILLS ~ ENTRY FOYER WITH COAT CLOSET AND TILE FLOORS ~ LIVING ROOM WITH GAS FIREPLACE, TWO CUSTOM BUILT BOOKCASES, CROWN MOLDING, PALLADIAN WINDOW AND RECESSED LIGHTS ~ DINING ROOM WITH BONUS BAY WINDOW, TRAY CEILING AND BEAUTIFUL DARK WALNUT HARDWOOD FLOORS ~ EAT IN KITCHEN WITH SECOND BONUS BAY WINDOW, TILE FLOORS, 42'' CABINETS SOME WITH GLASS DOORS, STAINLESS STEEL APPLIANCES, DOUBLE SINK AND RECESSED LIGHTS ~ NO WALL TO THE EXTENDED FAMILY ROOM WITH A DRY BAR, CEILING FAN AND SLIDING DOORS WITH GRILLS IN BETWEEN THE GLASS WHICH LEAD TO THE FULL LENGTH REAR PATIO WITH "NO VISABLE REAR NEIGHBORS" ~ MASTER BEDROOM WITH CATHEDRAL CEILINGS, RECESSED LIGHTS, PALLADIAN WINDOW, TWO WALK IN CLOSETS AND AN ENSUITE BATH WITH TWIN SINKS, GARDEN SOAKING TUB AND DOUBLE STALL SHOWER ~ GUEST BEDROOM WITH DOUBLE CLOSET AND CEILING FAN ~ GUEST BATH WITH A TUB ~ SECOND FLOOR "CLOSED LOFT" WITH CEILING FAN AND RECESSED LIGHT IS PERFECT FOR A HOME OFFICE ~ THIRD GUEST BEDROOM WITH CEILING FAN AND AN OVERSIZED DOUBLE CLOSET AND THIRD BATH WITH A TUB ~ LAUNDRY ROOM WITH NEWER LG WASHER( 2019) DRYER, TILE FLOOR AND BONUS UTILITY SINK ~ TWO CAR ATTACHED GARAGE WITH EXTRA SHELVES FOR STORAGE AND PULL DOWN STAIRS FOR EVEN MORE STORAGE ~ LAKE RIDGE IS A GATED ACTIVE ADULT COMMUNITY WHICH OFFERS LOW HOA FEES, LOW TAXES, A HEATED INDOOR POOL WHICH IS OPEN ALL YEAR, AN OUTDOOR POOL, A FITNESS CENTER, TENNIS AND PICKLEBALL COURTS, ZUMBA, AEROBICS, YOGA, BINGO, BOWLING, BRIDGE, BOCCE, DANCE, MAHJONGG, CARD ROOMS, BILLIARDS ROOM, SOCIAL ROOM, LIBRARY, COMMUNITY BUS FOR SHOPPING, MANY SOCIAL CLUBS, MULTI DAY TRAVEL CLUB, SO MUCH MORE AND SOMETHING FOR EVERYONE ~ TRULY A MUST SEE HOME ~ COME JOIN US AND HAVE FUN!

    This property is not currently displayed as for sale or rent on Zillow. This may be different from what's on other websites or public sources.

    Zillow last checked:

    Listing updated:

    Listed by:

    Elaine C Certa-Morrison 201-286-4276,

    RE/MAX Elite

    Bought with:

    Kelly Cutillo, 9700054

    Diane Turton, Realtors-Avon

    Source: MoreMLS,MLS#: 22037167MLS Logo

    Facts & features

    Interior

    Bedrooms & bathrooms
    • Bedrooms: 3
    • Bathrooms: 3
    • Full bathrooms: 3
    Rooms
    • Room types: Loft
    Bedroom
    • Area: 113.3
    • Dimensions: 11 x 10.3
    Bedroom
    • Area: 163.59
    • Dimensions: 12.3 x 13.3
    Other
    • Area: 240
    • Dimensions: 16 x 15
    Dining room
    • Area: 148.4
    • Dimensions: 14 x 10.6
    Family room
    • Area: 270.4
    • Dimensions: 20.8 x 13
    Foyer
    • Area: 69
    • Dimensions: 11.5 x 6
    Kitchen
    • Area: 176
    • Dimensions: 16 x 11
    Living room
    • Area: 222.72
    • Dimensions: 17.4 x 12.8
    Loft
    • Area: 208
    • Dimensions: 16 x 13
    Heating
    • Natural Gas, Forced Air
    Cooling
    • Central Air
    Features
    • Dec Molding, Recessed Lighting
    • Flooring: Tile, Wood
    • Windows: Palladium Window
    • Basement: None
    • Attic: Pull Down Stairs
    • Number of fireplaces: 1
    Interior area
    • Total structure area: 2,399
    • Total interior livable area: 2,399 sqft

    Property

    Parking
    • Total spaces: 2
    • Parking features: Double Wide Drive, Driveway, Oversized
    • Attached garage spaces: 2
    • Has uncovered spaces: Yes
    Features
    • Levels: Upper Level
    • Stories: 2
    • Entry location: Upper Level
    • Exterior features: Controlled Access
    • Pool features: Community, Heated, In Ground, Indoor
    Lot
    • Size: 8,712 Square Feet
    • Features: Corner Lot
    Details
    • Parcel number: 08001350400017
    • Zoning description: Planned Residential

    Construction

    Type & style
    • Home type: SingleFamily
    • Property subtype: Adult Community
    Materials
    • Foundation: Slab
    • Roof: Timberline
    Condition
    • Year built: 1996

    Utilities & green energy

    • Sewer: Public Sewer

    Community & HOA

    Community
    • Security: Security Guard
    • Subdivision: Lake Ridge
    HOA
    • Has HOA: Yes
    • Services included: Trash, Common Area, Lawn Maintenance, Pool, Snow Removal
    • HOA fee: $531 quarterly
    Location
    • Region: Toms River

    Financial & listing details

    • Price per square foot: $230/sqft
    • Tax assessed value: $231,200
    • Annual tax amount: $5,500
    • Date on market: 10/15/2020
    • Inclusions: Washer, Blinds/Shades, Ceiling Fan(s), Dishwasher, Dryer, Microwave, Stove, Refrigerator, Gas Cooking
    • Exclusions: ALL DRAPERY, TV'S, DR CHANDELIER FOYER, & UPSTAIRS LIGHT, STAINED GLASS WALL HANGING, SHOWER CURTAIN

    Price history

    DateEventPrice
    12/16/2020Sold$377,000$157/sqft
    Source: MoreMLS #22037167 Report a problem

    Public tax history

    Tax history is unavailable.

    Neighborhood: 08753

    Nearby schools

    GreatSchools rating
    Get a cash offer in 3 minutes
    Find out how much your home could sell for in as little as 3 minutes with a no-obligation cash offer.
    Estimated market value
    $551,100
    Get a cash offer in 3 minutes
    Find out how much your home could sell for in as little as 3 minutes with a no-obligation cash offer.
    Estimated market value
    $551,100