Home is not yet started - Still time to choose your own selections and finishes to make this your dream home. Build time is approximately 5 - 6 months from contract. Welcome to the Azalea, a beautifully crafted home with primary bedroom and guest suite on the main level, everything is designed for comfortable living and versatility. As you enter the foyer, explore the tranquil main level where thoughtful design awaits. Upon entry, discover a spacious bedroom and adjacent open flex area perfect for a home office, sitting room or formal dining area. In the heart of the home, an open-concept layout seamlessly connects the family room, kitchen, and dining area with ample space for entertaining. Option to add a fireplace in the family room provides a welcoming space for relaxation and warmth, while the modern kitchen inspires culinary creativity. The kitchen features an oversized island, eat in kitchen plus separate formal dining, large walk-in pantry, Granite countertops, and ample cabinet space. The dining room sets the stage for shared meals and gatherings with loved ones. The primary bedroom offers a peaceful and private retreat with beautiful natural light. Complete with walk-in closet and an en-suite bathroom featuring an oversized walk-in tiled shower, the primary bedroom is the ideal space for recharging. Upstairs, the loft provides an additional living space with another spacious bedroom and bath providing lots of flexibility--perfect for a growing family or accommodating
Sold for $525,362
Zillow last checked:
Listing updated:
Source: Empire Homes
Price history
| Date | Event | Price |
|---|---|---|
| 9/24/2025 | Sold | $525,362+6.8%$223/sqft |
Source: Public Record Report a problem | ||
| 5/1/2025 | Listing removed | $492,000$209/sqft |
Source:  Empire Homes Report a problem Empire Homes Report a problem | ||
| 4/3/2025 | Listed for sale | $492,000$209/sqft |
Source: Empire Homes Report a problem | ||
| 3/27/2025 | Listing removed | $492,000$209/sqft |
Source: Empire Homes Report a problem | ||
| 2/28/2025 | Price change | $492,000+0.6%$209/sqft |
Source: Empire Homes Report a problem | ||
| 12/9/2024 | Price change | $489,000-0.6%$207/sqft |
Source: Empire Homes Report a problem | ||
| 9/20/2024 | Price change | $492,000+1%$209/sqft |
Source: Empire Homes Report a problem | ||
| 8/16/2024 | Listed for sale | $487,000$207/sqft |
Source: Empire Homes Report a problem | ||
Nearby homes
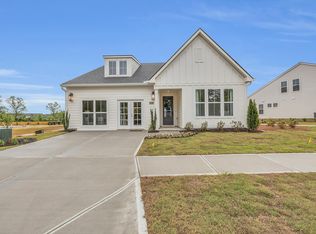
- $542,8003 bd3 ba2.3k sqft2536 Butlers Green Cir, Chattanooga, TN 37421Off Market
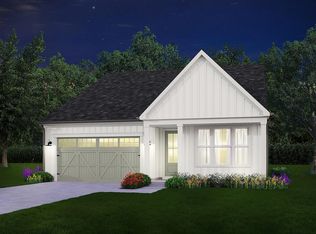
- $553,7702 bd2 ba1.7k sqft2551 Butlers Green Cir, Chattanooga, TN 37421Sold
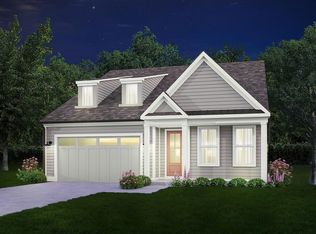
- $500,8273 bd3 ba2.4k sqft2796 Butlers Green Cir, Chattanooga, TN 37421Sold
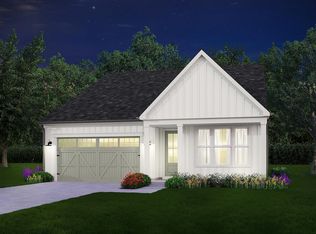
- $496,0782 bd2 ba1.4k sqft2815 Butlers Green Cir, Chattanooga, TN 37421Sold
Get a cash offer in 3 minutes
Find out how much your home could sell for in as little as 3 minutes with a no-obligation cash offer.
Estimated market value
$529,800
