Skip main navigation
Pre-foreclosure
  • Listed by: West Shores Realty, Inc. • Shawn Ward • Contact: 714-724-1733
    Est. $877,500

    2535 Canterbury Ln, Simi Valley, CA 93063

    4beds
    2,052sqft
    Single Family Residence
    Built in 2001
    2,835 Square Feet Lot
    $877,500 Zestimate®
    $428/sqft
    $172/mo HOA

    Overview

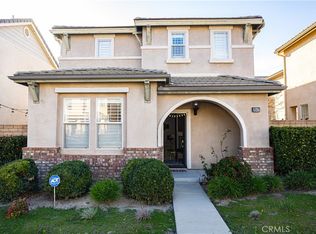
    You've always wanted the model home... well, here it is! Highly sought after 4 bedroom, 3 bathroom former community model home in the heart of upscale Simi Valley. Beautiful open floor plan with upgrades galore! Step into your dream home and you're welcomed by a separate private office with adjoining sitting room, (or 5th sleeping area) overlooking the peaceful treelined street. Keep traveling through your entertainers paradise with a highly upgraded state of the art kitchen with your very own granite countertops, sleek wood cabinets, beautiful plumbing fixtures, elegant and durable laminated floors, and recessed lighting. The kitchen is open to the spacious family room where you can enjoy the comfort of a serene built in gas fireplace that overlooks your private patio barbecue and lounge area surrounded by lush treetop view. If that weren't enough, continue up stairs through the architectural staircase as light pours through the eloquently placed window system. Upstairs you'll find the rare 4 bedroom living quarters accented by beautiful wood moulding detail, laundry room central to the bedrooms and captivating private master suite. The highly sought after Milestone development is complete with tot lots, green belts, nearby playgrounds, nearby recreation center, pickle ball, sport courts, parks, shopping and award winning schools are all right around the corner. Don't wait- this will not be last!!
    59 days
    |
    18
    |
    0
    |

    Zillow last checked:

    Listing updated:

    Listed by:

    Shawn Ward DRE #01893436 714-724-1733,

    West Shores Realty, Inc.

    Source: CRMLS,MLS#: SB23117710MLS LogoOriginating MLS: California Regional MLS

      Facts & features

      Interior

      Bedrooms & bathrooms
      • Bedrooms: 4
      • Bathrooms: 3
      • Full bathrooms: 2
      • 1/2 bathrooms: 1
      • Main level bathrooms: 1
      • Main level bedrooms: 4
      Rooms
      • Room types: Bedroom, Den, Entry/Foyer, Family Room, Kitchen, Laundry, Living Room, Other
      Bedroom
      • Features: All Bedrooms Up
      Bathroom
      • Features: Bathtub, Remodeled, Separate Shower, Upgraded
      Kitchen
      • Features: Granite Counters, Updated Kitchen
      Heating
      • Central
      Cooling
      • Central Air
      Appliances
      • Included: Gas Range, Gas Water Heater, Microwave, Refrigerator
      • Laundry: Inside, Laundry Room, See Remarks, Upper Level
      Features
      • Built-in Features, High Ceilings, Recessed Lighting, Two Story Ceilings, Unfurnished, All Bedrooms Up
      • Flooring: Laminate, Tile
      • Windows: Custom Covering(s), Roller Shields
      • Has fireplace: Yes
      • Fireplace features: Family Room, Gas
      • Common walls with other units/homes: No Common Walls
      Interior area
      • Total interior livable area: 2,052 sqft

      Property

      Parking
      • Total spaces: 2
      • Parking features: Direct Access, Garage, Private, Garage Faces Rear
      • Attached garage spaces: 2
      Accessibility
      • Accessibility features: Parking
      Features
      • Levels: Two
      • Stories: 2
      • Entry location: Front and Rear
      • Patio & porch: Covered, Front Porch, Patio
      • Exterior features: Rain Gutters
      • Pool features: None
      • Spa features: None
      • Fencing: Privacy
      • Has view: Yes
      • View description: Trees/Woods
      Lot
      • Size: 2,835 Square Feet
      • Features: Front Yard, Greenbelt, Near Park, Paved
      Details
      • Parcel number: 6250184425
      • Special conditions: Standard

      Construction

      Type & style
      • Home type: SingleFamily
      • Architectural style: Contemporary
      • Property subtype: Single Family Residence
      Materials
      • Stucco
      • Foundation: Permanent
      • Roof: Other
      Condition
      • Updated/Remodeled
      • New construction: No
      • Year built: 2001

      Utilities & green energy

      • Electric: Standard
      • Sewer: Public Sewer
      • Water: Public
      • Utilities for property: Cable Available, Electricity Connected, Natural Gas Connected, Sewer Connected, Water Connected

      Community & HOA

      Community
      • Features: Curbs, Gutter(s), Suburban, Park
      • Security: Prewired
      • Subdivision: Milestone (434)
      HOA
      • Has HOA: Yes
      • Amenities included: Picnic Area
      • HOA fee: $172 monthly
      • HOA name: Crossroads
      • HOA phone: 661-295-9474
      Location
      • Region: Simi Valley

      Financial & listing details

      • Price per square foot: $428/sqft
      • Tax assessed value: $876,690
      • Annual tax amount: $10,364
      • Date on market: 7/6/2023
      • Cumulative days on market: 20 days
      • Listing terms: Cash,Cash to Existing Loan,Cash to New Loan,Conventional
      • Inclusions: Alarm System
      • Exclusions: Appliances are negotiable
      • Road surface type: Paved

      Visit our professional directory to find a foreclosure specialist in your area that can help with your home search.

      Find a foreclosure agent

        Foreclosure details

        Estimated market value

        $877,500

        $834,000 - $921,000

        $4,432/mo

        Price history

        DateEventPrice
        1/4/2025Listing removed$4,250$2/sqft
        Source: CRMLS #SR24224565 Report a problem
        11/12/2024Listed for rent$4,250$2/sqft
        Source: CRMLS #SR24224565 Report a problem
        10/1/2024Contingent$899,000$438/sqft
        Source: CRMLS #IV24157824 Report a problem
        9/3/2024Pending sale$899,000$438/sqft
        Source: CRMLS #IV24157824 Report a problem
        8/14/2024Price change$899,000-2.8%$438/sqft
        Source: CRMLS #IV24157824 Report a problem
        8/5/2024Listed for sale$925,000+7.7%$451/sqft
        Source: CRMLS #IV24157824 Report a problem
        9/8/2023Sold$859,000$419/sqft
        Source: CRMLS #SB23117710 Report a problem
        9/5/2023Pending sale$859,000$419/sqft
        Source: CRMLS #SB23117710 Report a problem
        7/28/2023Contingent$859,000$419/sqft
        Source: CRMLS #SB23117710 Report a problem
        7/7/2023Listed for sale$859,000+197.2%$419/sqft
        Source: CRMLS #SB23117710 Report a problem
        2/9/2001Sold$289,000$141/sqft
        Source: Public Record Report a problem

        Public tax history

        YearProperty taxesTax assessment
        2025$10,364 +101.7%$876,690 +2%
        2024$5,137 $859,500 +105.4%
        2023$5,137 +0.5%$418,350 +2%
        2022$5,112 +0.8%$410,148 +2%
        2021$5,070 +2.2%$402,106 +1%
        2020$4,962 +4.8%$397,985 +2%
        2019$4,736 +0.9%$390,182 +2%
        2018$4,694 +2.3%$382,532 +2%
        2017$4,587 +4.7%$375,032 +2%
        2016$4,381 +2.2%$367,679 +1.5%
        2015$4,286 +1.5%$362,159 +2%
        2014$4,224 $355,067 +0.5%
        2013-- $353,464 +2%
        2012-- $346,534 +2%
        2011-- $339,741 +0.5%
        2009-- $338,005 +4%
        2007-- $324,881 +2%
        2006-- $318,511 +2%
        2005-- $312,266 +3.9%
        2003-- $300,534 +2%
        2002-- $294,642 +56.6%
        2001$2,200 +254%$188,204 +242.9%
        2000$622 $54,883

        Find assessor info on the county website
        Monthly payment

        Estimated monthly payment$1,822
        All calculations are estimates and provided by Zillow, Inc. for informational purposes only. Actual amounts may vary.
        HOA fees may include property taxes on listings classified as Co-Ops. Contact the listing agent and/or owner for fee details.
        Mortgage interest rates are dependent on a number of factors, including credit score, down payment, and repayment length. Interest rate data provided by Zillow Group Marketplace, Inc. as of 1/1/1970 from various mortgage lenders with which we have lead or other similar arrangements; the Estimated Payment is an average of those rates.
        See how much you could borrow to make a competitive offer.

        Climate risks

        Neighborhood: 93063

        Getting around

        46 / 100
        Car-Dependent
        27 / 100
        Some Transit
        59 / 100
        Bikeable

        Nearby schools

        GreatSchools rating

        Similar homes

        Skip to the end of the carouselSkip to the beginning of the carousel