The Cedar floorplan offers 3 bedrooms, 2 bathrooms, and a spacious 2-car garage, thoughtfully designed for comfortable living. This home features numerous upgrades, including white cabinets, quartz countertops, and 8' interior doors that enhance the open feel of the space. The gathering room includes a sliding glass door that leads to an extended covered lanai, perfect for indoor-outdoor living. Additional highlights include an oversized garage, cabinets in the laundry room, and a kitchen pre-wired for pendant lighting. Cedar Grove at The Woodlands, located in North Port, Florida, is an ideal community for families seeking modern open-concept homes and desirable amenities. Residents enjoy access to a neighborhood pool with a relaxing cabana area, a tot lot play area, a half basketball court, and peaceful lakeside seating. The community also offers close proximity to abundant outdoor recreation, making it a perfect blend of comfort, convenience, and lifestyle.
Sold for $349,000
$349,000
2535 CHARTER OAK DRIVE, NORTH PORT, FL 34289
3beds
1,662sqft
Single Family Residence
Built in 2025
7,924 Square Feet Lot
$335,600 Zestimate®
$210/sqft
$2,326 Estimated rent
Home value
$335,600
$302,000 - $373,000
$2,326/mo
Zestimate® history
Owner options
List your home for rent
$2,326/mo
Rent Zestimate®
Find your next renter with Zillow Rental Manager. Plus, with online applications, you can quickly screen prospective tenants – for free.
$2,326/mo
Rent Zestimate®
Refinance and save
$2,531/mo
Est. payment
Refinancing to a lower rate could help reduce your monthly payments and save thousands over the life of the loan.
$2,531/mo
Est. payment
Explore your selling options
Work with a Zillow partner agent
Leverage their expertise and Zillow's premium Showcase listings to get your home seen by more buyers.
Get startedList with your own agent
Get your home in front of millions of buyers by listing it on Zillow.
Learn how to do itSell it yourself
Take full control of how buyers see your home on Zillow by listing For Sale by Owner (FSBO).
List your homeWhat's special
Quartz countertopsExtended covered lanaiSliding glass doorWhite cabinets
Zillow last checked:
Listing updated:
Listed by:
Dan Wenstrom 941-229-3395,
PULTE REALTY INC 561-206-1417
Bought with:
Kate Marcotte, LLC, 3526910
ENGEL & VOELKERS VENICE DOWNTOWN
Source: Stellar MLS,MLS#: TB8377465 Originating MLS: Suncoast Tampa
Originating MLS: Suncoast Tampa
Facts & features
Interior
Bedrooms & bathrooms
- Bedrooms: 3
- Bathrooms: 2
- Full bathrooms: 2
Primary bedroom
- Features: Walk-In Closet(s)
- Level: First
- Area: 182 Square Feet
- Dimensions: 14x13
Bedroom 2
- Features: Built-in Closet
- Level: First
- Area: 130.41 Square Feet
- Dimensions: 12.42x10.5
Bedroom 3
- Features: Built-in Closet
- Level: First
- Area: 107.55 Square Feet
- Dimensions: 10.08x10.67
Balcony porch lanai
- Level: First
- Area: 210 Square Feet
- Dimensions: 14x15
Kitchen
- Level: First
- Area: 150.4 Square Feet
- Dimensions: 11.42x13.17
Living room
- Level: First
- Area: 282.06 Square Feet
- Dimensions: 16.92x16.67
Heating
- Electric
Cooling
- Central Air
Appliances
- Included: Dishwasher, Disposal, Dryer, Freezer, Ice Maker, Microwave, Range, Refrigerator, Washer
- Laundry: Inside, Laundry Room
Features
- Eating Space In Kitchen, Kitchen/Family Room Combo, Open Floorplan, Primary Bedroom Main Floor, Thermostat, Walk-In Closet(s)
- Flooring: Carpet, Tile
- Doors: Sliding Doors
- Windows: Low Emissivity Windows, Window Treatments, Hurricane Shutters
- Has fireplace: No
Interior area
- Total structure area: 2,435
- Total interior livable area: 1,662 sqft
Property
Parking
- Total spaces: 2
- Parking features: Driveway, Garage Door Opener
- Attached garage spaces: 2
- Has uncovered spaces: Yes
- Details: Garage Dimensions: 20x24
Features
- Levels: One
- Stories: 1
- Patio & porch: Covered, Screened
- Exterior features: Irrigation System, Lighting, Rain Gutters, Sidewalk
- Pool features: Other
- Has view: Yes
- View description: Water, Pond
- Has water view: Yes
- Water view: Water,Pond
Lot
- Size: 7,924 Square Feet
- Dimensions: 65 x 115
- Features: Corner Lot, Level, Sidewalk
- Residential vegetation: Trees/Landscaped
Details
- Parcel number: 1114080185
- Zoning: PCDN
- Special conditions: None
Construction
Type & style
- Home type: SingleFamily
- Architectural style: Craftsman,Florida
- Property subtype: Single Family Residence
Materials
- Stucco
- Foundation: Slab
- Roof: Shingle
Condition
- Completed
- New construction: Yes
- Year built: 2025
Details
- Builder model: Cedar
- Builder name: Centex
- Warranty included: Yes
Utilities & green energy
- Sewer: Public Sewer
- Water: Public
- Utilities for property: Cable Available, Electricity Available, Electricity Connected, Public, Sprinkler Recycled, Water Available, Water Connected
Community & HOA
Community
- Features: Deed Restrictions, Golf Carts OK, Irrigation-Reclaimed Water, Playground, Pool
- Security: Smoke Detector(s)
- Pet fee: $0 monthly
- Subdivision: CEDAR GROVE AT THE WOODLANDS
HOA
- Has HOA: Yes
- Amenities included: Playground, Pool
- Services included: Community Pool, Maintenance Grounds, Manager
- HOA fee: $268 monthly
- HOA name: Castle Management/ Melissa Winter
- HOA phone: 941-426-1939
- Second HOA name: The Woodlands Master Association
Location
- Region: North Port
Financial & listing details
- Price per square foot: $210/sqft
- Tax assessed value: $92,200
- Annual tax amount: $6,230
- Date on market: 4/22/2025
- Cumulative days on market: 56 days
- Listing terms: Cash,Conventional,FHA,VA Loan
- Ownership: Fee Simple
- Total actual rent: 0
- Electric utility on property: Yes
- Road surface type: Paved, Asphalt
Price history
| Date | Event | Price |
|---|---|---|
| 7/22/2025 | Sold | $349,000-3.5%$210/sqft |
Source:  Stellar MLS #TB8377465 Report a problem Stellar MLS #TB8377465 Report a problem | ||
| 6/23/2025 | Pending sale | $361,590$218/sqft |
Source: Stellar MLS #TB8377465 Report a problem | ||
| 4/7/2025 | Price change | $361,590+2.4%$218/sqft |
Source:  Centex Report a problem Centex Report a problem | ||
| 4/6/2025 | Listed for sale | $352,990$212/sqft |
Source: Centex Report a problem | ||
| 10/4/2024 | Listing removed | $352,990$212/sqft |
Source: Centex Report a problem | ||
| 1/26/2024 | Listed for sale | $352,990$212/sqft |
Source: Centex Report a problem | ||
Public tax history
| Year | Property taxes | Tax assessment |
|---|---|---|
| 2025 | $2,338 +6.1% | $24,597 +10% |
| 2024 | $2,204 +2.1% | $22,361 +10% |
| 2023 | $2,158 +3.3% | $20,328 +10% |
| 2022 | $2,089 +23.1% | $18,480 +10% |
| 2021 | $1,697 | $16,800 |
Find assessor info on the county website
Neighborhood: 34289
Nearby homes
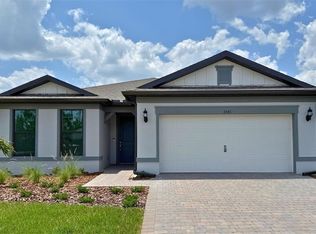
- $365,0003 bd2 ba2k sqft2541 Charter Oak Dr, North Port, FL 34289Sold
- $439,5004 bd2 ba2k sqft2703 Charter Oak Dr, North Port, FL 34289Off Market
- $454,3003 bd2 ba2k sqft2612 Charter Oak Dr, North Port, FL 34289Off Market
- $349,9904 bd2 ba1.8k sqft2534 Charter Oak Dr, North Port, FL 34289Sold
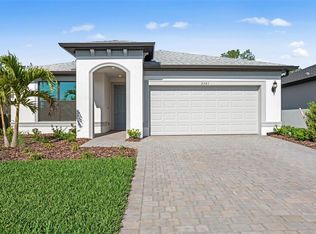
- $345,6163 bd2 ba1.6k sqft2540 Charter Oak Dr, North Port, FL 34289Sold
- $375,0003 bd2 ba2k sqft2528 Charter Oak Dr, North Port, FL 34289Sold
- $606,4864 bd3 ba2.8k sqft2546 Charter Oak Dr, North Port, FL 34289Sold
- $296,4005,880 Square Feet2493 Buckthorn Loop, North Port, FL 34289Off Market
Nearby schools
GreatSchools rating
- 8/10Toledo Blade Elementary SchoolGrades: PK-5Distance: 1.7 mi
- 6/10Woodland Middle SchoolGrades: 6-8Distance: 0.5 mi
- 3/10North Port High SchoolGrades: PK,9-12Distance: 6.1 mi
Schools provided by the listing agent
- Elementary: Toledo Blade Elementary
- Middle: Woodland Middle School
- High: North Port High
Source: Stellar MLS. This data may not be complete. We recommend contacting the local school district to confirm school assignments for this home.
Get a cash offer in 3 minutes
Find out how much your home could sell for in as little as 3 minutes with a no-obligation cash offer.
Estimated market value
$335,600
Get a cash offer in 3 minutes
Find out how much your home could sell for in as little as 3 minutes with a no-obligation cash offer.
Estimated market value
$335,600
- Florida
- Sarasota County
- North Port
- 34289
- 2535 CHARTER OAK DRIVE
Nearby cities
Nearby neighborhoods
Nearby zip codes
Other North Port Topics
