Multiple Offers Received- Offer Deadline is Tuesday July 1 @1pm. Welcome to this well-maintained, solid-built three-bedroom, 1.5 bath ranch, nestled on a peaceful two-acre country lot. Built in 1966, this home has had just one loving owner and is ready for your personal touch. A maintenance-free covered front porch welcomes you into a sun-filled living room, illuminated by a large front picture window. Through a charming arched doorway, you’ll find a spacious dining room featuring original blonde hardwood flooring—which may also lie beneath the carpeting in other rooms, just waiting to be uncovered.The generously sized kitchen offers ample cabinetry, space for a future island, and the perfect canvas for your remodeling vision. A convenient two-car garage is located off the kitchen, with an access door to the backyard. Down the hall are three comfortable bedrooms, including one with an attached partial bath, and an updated half bath in the hallway. The partially finished basement provides excellent space for a family room, hobby area, or additional living space. It also includes laundry facilities, abundant storage, and access to the backyard through Bilco doors. Enjoy the open and serene backyard, complete with a tree-lined side yard, a newer large shed, and a second older shed for additional storage needs. Bring your decorating and remodeling ideas and make this charming home and property truly your own!
Sold for $501,000
$501,000
2535 Church Ln, Kintnersville, PA 18930
3beds
1,774sqft
Single Family Residence
Built in 1966
2 Acres Lot
$518,800 Zestimate®
$282/sqft
$3,004 Estimated rent
Home value
$518,800
$482,000 - $560,000
$3,004/mo
Zestimate® history
Owner options
List your home for rent
$3,004/mo
Rent Zestimate®
Find your next renter with Zillow Rental Manager. Plus, with online applications, you can quickly screen prospective tenants – for free.
$3,004/mo
Rent Zestimate®
Refinance and save
$3,226/mo
Est. payment
Refinancing to a lower rate could help reduce your monthly payments and save thousands over the life of the loan.
$3,226/mo
Est. payment
Explore your selling options
Work with a Zillow partner agent
Leverage their expertise and Zillow's premium Showcase listings to get your home seen by more buyers.
Get startedList with your own agent
Get your home in front of millions of buyers by listing it on Zillow.
Learn how to do itSell it yourself
Take full control of how buyers see your home on Zillow by listing For Sale by Owner (FSBO).
List your homeWhat's special
Charming arched doorwayTree-lined side yardOpen and serene backyardUpdated half bathPartially finished basementGenerously sized kitchenAccess to the backyard
Zillow last checked:
Listing updated:
Listed by:
Sandy Horan 215-718-5356,
Keller Williams Real Estate-Montgomeryville,
Listing Team: The Daniel J. Smith Team, Co-Listing Team: The Daniel J. Smith Team,Co-Listing Agent: Daniel J. Smith 215-723-4073,
Keller Williams Real Estate-Montgomeryville
Bought with:
Jennifer DeLawter, RS229320
Keller Williams Real Estate-Doylestown
Source: Bright MLS,MLS#: PABU2099244
Facts & features
Interior
Bedrooms & bathrooms
- Bedrooms: 3
- Bathrooms: 2
- Full bathrooms: 1
- 1/2 bathrooms: 1
- Main level bathrooms: 2
- Main level bedrooms: 3
Rooms
- Room types: Living Room, Dining Room, Bedroom 2, Kitchen, Bedroom 1, Bathroom 1, Bathroom 3
Bedroom 1
- Features: Attached Bathroom
- Level: Main
- Area: 169 Square Feet
- Dimensions: 13 x 13
Bedroom 2
- Level: Main
- Area: 156 Square Feet
- Dimensions: 13 x 12
Bathroom 1
- Level: Main
- Area: 50 Square Feet
- Dimensions: 10 x 5
Bathroom 3
- Level: Main
- Area: 90 Square Feet
- Dimensions: 9 x 10
Dining room
- Features: Flooring - HardWood
- Level: Main
- Area: 132 Square Feet
- Dimensions: 12 x 11
Kitchen
- Level: Main
- Area: 143 Square Feet
- Dimensions: 13 x 11
Living room
- Level: Main
- Area: 247 Square Feet
- Dimensions: 19 x 13
Heating
- Baseboard, Electric, Oil
Cooling
- Central Air, Electric
Appliances
- Included: Water Heater
- Laundry: In Basement
Features
- Flooring: Carpet, Hardwood
- Basement: Full,Exterior Entry,Partially Finished,Sump Pump,Walk-Out Access,Windows
- Has fireplace: No
Interior area
- Total structure area: 2,299
- Total interior livable area: 1,774 sqft
- Finished area above ground: 1,274
- Finished area below ground: 500
Property
Parking
- Total spaces: 6
- Parking features: Asphalt, Driveway
- Uncovered spaces: 6
Accessibility
- Accessibility features: None
Features
- Levels: One
- Stories: 1
- Pool features: None
- Has view: Yes
- View description: Pasture, Trees/Woods
Lot
- Size: 2 Acres
- Features: Level, Open Lot, SideYard(s), Rear Yard, Wooded, Front Yard
Details
- Additional structures: Above Grade, Below Grade, Outbuilding
- Parcel number: 30011001001
- Zoning: R
- Special conditions: Standard
Construction
Type & style
- Home type: SingleFamily
- Architectural style: Ranch/Rambler
- Property subtype: Single Family Residence
Materials
- Frame
- Foundation: Block, Slab
- Roof: Asphalt
Condition
- Average
- New construction: No
- Year built: 1966
Utilities & green energy
- Sewer: On Site Septic, Mound System
- Water: Well
Community & HOA
HOA
- Has HOA: No
Location
- Region: Kintnersville
- Municipality: NOCKAMIXON TWP
Financial & listing details
- Price per square foot: $282/sqft
- Tax assessed value: $27,600
- Annual tax amount: $4,241
- Date on market: 6/29/2025
- Listing agreement: Exclusive Right To Sell
- Listing terms: Cash,Conventional
- Ownership: Fee Simple
Price history
| Date | Event | Price |
|---|---|---|
| 7/16/2025 | Sold | $501,000+23.7%$282/sqft |
Source:  Bright MLS #PABU2099244 Report a problem Bright MLS #PABU2099244 Report a problem | ||
| 7/2/2025 | Pending sale | $404,900$228/sqft |
Source: Bright MLS #PABU2099244 Report a problem | ||
| 6/29/2025 | Listed for sale | $404,900$228/sqft |
Source: Bright MLS #PABU2099244 Report a problem | ||
Public tax history
| Year | Property taxes | Tax assessment |
|---|---|---|
| 2025 | $4,241 | $27,600 |
| 2024 | $4,241 +2.3% | $27,600 |
| 2023 | $4,145 +1.4% | $27,600 |
| 2022 | $4,088 +0.9% | $27,600 |
| 2021 | $4,051 +0.2% | $27,600 |
| 2020 | $4,042 +1.9% | $27,600 |
| 2018 | $3,968 +1.6% | $27,600 |
| 2017 | $3,904 | $27,600 |
| 2016 | $3,904 | $27,600 |
| 2015 | -- | $27,600 |
| 2014 | -- | $27,600 |
| 2013 | -- | $27,600 |
| 2012 | -- | $27,600 |
| 2011 | -- | $27,600 |
| 2010 | -- | $27,600 |
| 2009 | -- | $27,600 |
| 2008 | -- | $27,600 |
| 2007 | -- | $27,600 |
| 2006 | -- | $27,600 |
| 2005 | -- | $27,600 +300% |
| 2004 | -- | $6,900 |
| 2003 | -- | $6,900 |
| 2002 | -- | $6,900 |
| 2000 | -- | $6,900 |
Find assessor info on the county website
Neighborhood: 18930
Nearby homes
- $837,7004 bd2 ba2.7k sqft2547 Church Ln, Kintnersville, PA 18930Off Market
- $726,9004 bd2 ba2.9k sqft2519 Church Ln, Kintnersville, PA 18930Off Market
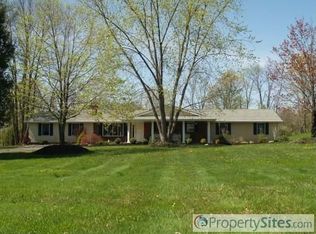
- $559,5003 bd1 ba1.7k sqft2550 Church Ln, Kintnersville, PA 18930Off Market
- $502,6003 bd1 ba1.5k sqft2534 Church Ln, Kintnersville, PA 18930Off Market
- $664,3003 bd2 ba2.5k sqft2569 Church Ln, Kintnersville, PA 18930Off Market
- $529,6003 bd2 ba2.1k sqft2510 Church Ln, Kintnersville, PA 18930Off Market
- $793,0004 bd4 ba3.1k sqft2517 Church Ln, Kintnersville, PA 18930Off Market
- $443,4002 bd1 ba1.2k sqft2575 Church Ln, Kintnersville, PA 18930Off Market
Nearby schools
GreatSchools rating
- 9/10Durham-Nockamixon El SchoolGrades: K-5Distance: 0.9 mi
- 5/10Palisades Middle SchoolGrades: 6-8Distance: 1 mi
- 7/10Palisades High SchoolGrades: 9-12Distance: 0.8 mi
Schools provided by the listing agent
- District: Palisades
Source: Bright MLS. This data may not be complete. We recommend contacting the local school district to confirm school assignments for this home.
Get a cash offer in 3 minutes
Find out how much your home could sell for in as little as 3 minutes with a no-obligation cash offer.
Estimated market value
$518,800
Get a cash offer in 3 minutes
Find out how much your home could sell for in as little as 3 minutes with a no-obligation cash offer.
Estimated market value
$518,800
- Pennsylvania
- Bucks County
- Kintnersville
- 18930
- 2535 Church Ln
Nearby cities
Nearby zip codes
Other Kintnersville Topics
