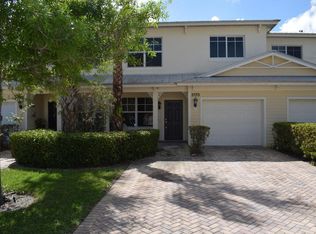
Experience the perfect blend of modern sophistication and spacious functionality in this 4-bedroom, 3-bathroom townhouse. Boasting just under 2,000 square feet of meticulously designed living space, this residence offers the scale of a single-family home with the low-maintenance lifestyle you desire. Step inside to this open-concept floor plan is bathed in natural light, highlighting premium finishes and a thoughtful layout perfect for both daily living and high-end entertaining. The heart of the home features a seamless flow between the living, dining, and kitchen areas, ensuring you never miss a moment with family or guests. The kitchen is equipped with contemporary cabinetry and sleek countertops, this kitchen is a chef's dream, offering ample prep space and top-tier functionality. With four generous bedrooms, including a convenient full bath on the main level, this home adapts to your needs—whether you require a sophisticated home office, a guest suite, or a growing family space. The primary suite serves as a private sanctuary, featuring a spa-inspired ensuite bathroom and walk-in closet space.
Sold for $188,000
$188,000
2535 Creekside Drive, Fort Pierce, FL 34981
4beds
1,834sqft
Single Family Residence
Built in 2006
4,461 Square Feet Lot
$186,500 Zestimate®
$103/sqft
$2,562 Estimated rent
Home value
$186,500
$168,000 - $207,000
$2,562/mo
Zestimate® history
Owner options
List your home for rent
$2,562/mo
Rent Zestimate®
Find your next renter with Zillow Rental Manager. Plus, with online applications, you can quickly screen prospective tenants – for free.
$2,562/mo
Rent Zestimate®
Refinance and save
$2,351/mo
Est. payment
Refinancing to a lower rate could help reduce your monthly payments and save thousands over the life of the loan.
$2,351/mo
Est. payment
Explore your selling options
Work with a Zillow partner agent
Leverage their expertise and Zillow's premium Showcase listings to get your home seen by more buyers.
Get startedList with your own agent
Get your home in front of millions of buyers by listing it on Zillow.
Learn how to do itSell it yourself
Take full control of how buyers see your home on Zillow by listing For Sale by Owner (FSBO).
List your homeWhat's special
Premium finishesFour generous bedroomsAmple prep spaceSpa-inspired ensuite bathroomWalk-in closet space
Zillow last checked:
Listing updated:
Listed by:
Ryan McGee 772-925-2851,
Billero & Billero Properties
Bought with:
Judith Serna, 3432442
Paradise Homes Realty of the T
Source: BeachesMLS,MLS#: B26021279 Originating MLS: BeachesMLS
Originating MLS: BeachesMLSFacts & features
Interior
Bedrooms & bathrooms
- Bedrooms: 4
- Bathrooms: 4
- Full bathrooms: 3
- 1/2 bathrooms: 1
- Main level bathrooms: 1
- Main level bedrooms: 1
Primary bedroom
- Level: Main
- Area: 143
- Dimensions: 13 X 11
Bedroom 2
- Level: Main
- Area: 100
- Dimensions: 10 X 10
Bedroom 3
- Level: Second
- Area: 121
- Dimensions: 11 X 11
Bedroom 4
- Level: Second
- Area: 100
- Dimensions: 10 X 10
Kitchen
- Level: Main
- Area: 140
- Dimensions: 14 X 10
Living room
- Level: Main
- Area: 120
- Dimensions: 12 X 10
Heating
- Central, Electric
Cooling
- Central Air, Electric
Appliances
- Included: Cooktop, Dryer, Dishwasher, Electric Cooktop, Electric Range, Disposal, Microwave, Oven, Refrigerator, Washer
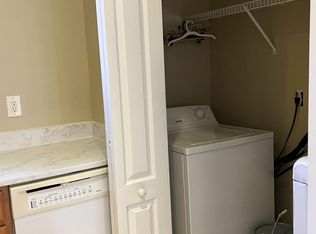
- Laundry: In Unit
Features
- Entrance Foyer, Main Level Primary, Walk-In Closet(s)
- Flooring: Carpet, Tile
- Windows: Metal, Single Hung, Sliding
- Has fireplace: No
Interior area
- Total structure area: 2,107
- Total interior livable area: 1,834 sqft
Property
Parking
- Total spaces: 2
- Parking features: Attached, Driveway, Garage
- Attached garage spaces: 1
- Uncovered spaces: 1
Accessibility
- Accessibility features: None
Features
- Levels: Two
- Stories: 2
- Pool features: Association
- Has view: Yes
- View description: Other
Lot
- Size: 4,461 Square Feet
- Features: < 1/4 Acre
Details
- Parcel number: 242980200900002
- Zoning: Planned De
- Special conditions: Standard
Construction
Type & style
- Home type: SingleFamily
- Property subtype: Single Family Residence
Materials
- Block, Concrete, Stucco
- Foundation: Slab
- Roof: Shingle
Condition
- Resale
- New construction: No
- Year built: 2006
Utilities & green energy
- Sewer: Public Sewer
- Water: Public
- Utilities for property: Cable Available, Electricity Available, Phone Available, Sewer Available, Water Available
Community & HOA
Community
- Features: Home Owners Association, Street Lights
- Subdivision: RIVER OAKS
HOA
- Has HOA: Yes
- Amenities included: Clubhouse, Picnic Area, Pool, Sidewalks
- Services included: Maintenance Grounds, Recreation Facilities
- HOA fee: $900 quarterly
- HOA name: WATSON ASSOCIATION
- HOA phone: 772-236-5730
Location
- Region: Fort Pierce
Financial & listing details
- Price per square foot: $103/sqft
- Tax assessed value: $127,171
- Annual tax amount: $2,081
- Date on market: 4/28/2026
- Cumulative days on market: 6 days
- Listing terms: Cash,Conventional,FHA,VA Loan
- Electric utility on property: Yes
- Road surface type: Paved
Price history
| Date | Event | Price |
|---|---|---|
| 7/16/2026 | Sold | $188,000-20%$103/sqft |
Source:  BeachesMLS #B26021279 Report a problem BeachesMLS #B26021279 Report a problem | ||
| 4/28/2026 | Listed for sale | $235,000+72.9%$128/sqft |
Source: BeachesMLS #B26021279 Report a problem | ||
| 12/11/2017 | Sold | $135,900$74/sqft |
Source: Public Record Report a problem | ||
Public tax history
| Year | Property taxes | Tax assessment |
|---|---|---|
| 2025 | $2,081 +3.8% | $127,171 +2.9% |
| 2024 | $2,004 +3.5% | $123,587 +3% |
| 2023 | $1,937 +3.9% | $119,988 +3% |
| 2022 | $1,864 +1.4% | $116,494 +3% |
| 2021 | $1,838 +0.8% | $113,101 +1.4% |
| 2020 | $1,824 | $111,540 +2.3% |
| 2019 | $1,824 +2.4% | $109,033 +1.9% |
| 2018 | $1,782 +7.6% | $107,000 +8.2% |
| 2017 | $1,656 -26.5% | $98,900 +11.4% |
| 2016 | $2,253 +9% | $88,800 +29.4% |
| 2015 | $2,066 +13% | $68,600 +12% |
| 2014 | $1,829 | $61,270 +10% |
| 2013 | -- | $55,700 -17.2% |
| 2012 | -- | $67,300 |
| 2011 | -- | $67,300 -16.6% |
| 2010 | -- | $80,700 -15.1% |
| 2009 | -- | $95,100 -36.6% |
| 2008 | -- | $149,900 -32.2% |
| 2007 | -- | $221,100 |
Find assessor info on the county website
Neighborhood: 34981
Nearby homes
- $251,5004 bd3 ba1.9k sqft2533 Creekside Dr, Fort Pierce, FL 34981Off Market
- $269,7004 bd3 ba2.2k sqft2531 Creekside Dr, Fort Pierce, FL 34981Off Market
- $265,0004 bd3 ba1.7k sqft2539 Creekside Dr, Fort Pierce, FL 34981Sold
- $249,5004 bd3 ba1.9k sqft2531 Creekside Dr, Fort Pierce, FL 34982Off Market

- $311,6004 bd2 ba-- sqft2541 Creekside Dr #0, Fort Pierce, FL 34981Off Market
- $261,7004 bd3 ba1.8k sqft2529 Creekside Dr, Fort Pierce, FL 34981Off Market
- $257,4004 bd2 ba1.9k sqft2541 Creekside Dr, Fort Pierce, FL 34981Off Market
- $269,2004 bd3 ba1.8k sqft2529 Creekside Dr, Fort Pierce, FL 34950Off Market
Nearby schools
GreatSchools rating
- 5/10White City Elementary SchoolGrades: PK-5Distance: 1.9 mi
- 5/10Forest Grove Middle SchoolGrades: 6-8Distance: 0.8 mi
- 3/10Fort Pierce Central High SchoolGrades: 9-12Distance: 0.2 mi
Get a cash offer in 3 minutes
Find out how much your home could sell for in as little as 3 minutes with a no-obligation cash offer.
Estimated market value
$186,500
Get a cash offer in 3 minutes
Find out how much your home could sell for in as little as 3 minutes with a no-obligation cash offer.
Estimated market value
$186,500
- Florida
- Saint Lucie County
- Fort Pierce
- 34981
- 2535 Creekside Drive
