Ditch the stairs—embrace simple, single-level living!
Why wait to build when this nearly new, 2-year-old no-step entry condo is ready for you now?
This one-floor layout welcomes you right from the front door—no stairs, no hassle. Located just minutes from Buttermilk Pike and I-75/71, you're close to everything: shopping, dining, and a short drive to downtown Cincinnati.
Inside, enjoy a spacious open floor plan filled with natural light, a granite kitchen perfect for daily living or entertaining, and a primary suite with a walk-in closet and walk-in shower. The attached garage and covered deck add even more ease to your lifestyle.
All nestled in a friendly, well-kept community offering a clubhouse, pool, and fitness center. Whether you're seeking low-maintenance living, a smart investment, or just a fresh start, this condo has something for everyone. This is the one.
Sold for $276,000
$276,000
2535 Crosshill Dr, Crescent Springs, KY 41017
2beds
--sqft
Condominium, Residential
Built in 2023
-- sqft lot
$288,500 Zestimate®
$--/sqft
$1,738 Estimated rent
Home value
$288,500
$263,000 - $317,000
$1,738/mo
Zestimate® history
Owner options
List your home for rent
$1,738/mo
Rent Zestimate®
Find your next renter with Zillow Rental Manager. Plus, with online applications, you can quickly screen prospective tenants – for free.
$1,738/mo
Rent Zestimate®
Refinance and save
$1,926/mo
Est. payment
Refinancing to a lower rate could help reduce your monthly payments and save thousands over the life of the loan.
$1,926/mo
Est. payment
Explore your selling options
Work with a Zillow partner agent
Leverage their expertise and Zillow's premium Showcase listings to get your home seen by more buyers.
Get startedList with your own agent
Get your home in front of millions of buyers by listing it on Zillow.
Learn how to do itSell it yourself
Take full control of how buyers see your home on Zillow by listing For Sale by Owner (FSBO).
List your homeWhat's special
Attached garageGranite kitchenNo-step entryCovered deckSpacious open floor planOne-floor layoutFilled with natural light
Zillow last checked:
Listing updated:
Listed by:
Cherish Jessup 859-445-1008,
eXp Realty, LLC
Bought with:
Cullen Wainscott, 217773
Berkshire Hathaway Home Services Professional Realty
Source: NKMLS,MLS#: 633011
Facts & features
Interior
Bedrooms & bathrooms
- Bedrooms: 2
- Bathrooms: 2
- Full bathrooms: 2
Primary bedroom
- Features: Carpet Flooring, Walk-In Closet(s), Ceiling Fan(s)
- Level: First
- Area: 168
- Dimensions: 12 x 14
Bedroom 2
- Features: Carpet Flooring
- Level: First
- Area: 130
- Dimensions: 10 x 13
Bathroom 2
- Features: Tub With Shower
- Level: First
- Area: 40
- Dimensions: 5 x 8
Dining room
- Features: Carpet Flooring, Chandelier
- Level: First
- Area: 156
- Dimensions: 12 x 13
Kitchen
- Level: First
- Area: 154
- Dimensions: 14 x 11
Laundry
- Features: Luxury Vinyl Flooring
- Level: First
- Area: 30
- Dimensions: 5 x 6
Living room
- Features: Carpet Flooring, Ceiling Fan(s)
- Level: First
- Area: 238
- Dimensions: 17 x 14
Primary bath
- Features: Shower, Luxury Vinyl Flooring
- Level: First
- Area: 45
- Dimensions: 5 x 9
Heating
- Forced Air, Electric
Cooling
- Central Air
Appliances
- Included: Stainless Steel Appliance(s), Electric Oven, Electric Range, Dishwasher, Disposal, Microwave
- Laundry: Electric Dryer Hookup, Washer Hookup
Features
- Kitchen Island, Walk-In Closet(s), High Speed Internet, Granite Counters, Ceiling Fan(s)
- Windows: Double Hung, Vinyl Frames
Property
Parking
- Total spaces: 1
- Parking features: Driveway, Garage Faces Front, Off Street
- Garage spaces: 1
- Has uncovered spaces: Yes
Features
- Levels: One
- Stories: 1
- Patio & porch: Covered, Deck
- Exterior features: Balcony
- Has view: Yes
- View description: Neighborhood
Details
- Parcel number: 8143006007.22
Construction
Type & style
- Home type: Condo
- Architectural style: Traditional
- Property subtype: Condominium, Residential
- Attached to another structure: Yes
Materials
- Brick, Vinyl Siding
- Foundation: Poured Concrete
- Roof: Shingle
Condition
- New construction: No
- Year built: 2023
Utilities & green energy
- Sewer: Public Sewer
- Water: Public
- Utilities for property: Cable Available, Natural Gas Not Available, Sewer Available, Water Available
Community & HOA
Community
- Security: Fire Sprinkler System, Smoke Detector(s)
HOA
- Has HOA: Yes
- Amenities included: Landscaping, Pool, Clubhouse, Fitness Center
- Services included: Maintenance Grounds, Maintenance Structure, Management, Sewer, Snow Removal, Trash, Water
- HOA fee: $185 monthly
Location
- Region: Crescent Springs
Financial & listing details
- Tax assessed value: $280,900
- Annual tax amount: $2,879
- Date on market: 7/29/2025
- Cumulative days on market: 111 days
Price history
| Date | Event | Price |
|---|---|---|
| 10/17/2025 | Sold | $276,000-1.4% |
Source:  NKMLS #633011 Report a problem NKMLS #633011 Report a problem | ||
| 9/22/2025 | Pending sale | $279,950 |
Source: NKMLS #633011 Report a problem | ||
| 9/17/2025 | Price change | $279,950-3.5% |
Source: NKMLS #633011 Report a problem | ||
| 6/30/2025 | Price change | $289,999-2.9% |
Source: NKMLS #633011 Report a problem | ||
| 6/2/2025 | Listed for sale | $298,768+6.4% |
Source: NKMLS #633011 Report a problem | ||
| 5/25/2023 | Sold | $280,909 |
Source: Public Record Report a problem | ||
| 5/9/2023 | Pending sale | $280,909 |
Source: NKMLS #613419 Report a problem | ||
Public tax history
| Year | Property taxes | Tax assessment |
|---|---|---|
| 2024 | $2,879 | $280,900 |
Find assessor info on the county website
Neighborhood: 41017
Nearby homes
- $239,3952 bd2 ba1.3k sqft2534 Elyria Ct #16-103, Fort Mitchell, KY 41017Sold

- $319,0002 bd2 ba1.5k sqft2515 Crosshill Dr, Crescent Springs, KY 41017Sold

- $217,3512 bd2 ba1.1k sqft2524 Elyria Ct #16-300, Fort Mitchell, KY 41017Sold
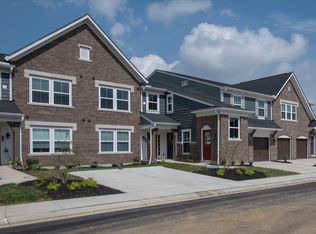
- $267,2742 bd2 ba1.4k sqft2542 Crosshill Dr #8-104, Fort Mitchell, KY 41017Sold
- $294,4152 bd2 ba-- sqft2564 Crosshill Dr, Crescent Springs, KY 41017Sold
- $292,5112 bd2 ba-- sqft2544 Crosshill Dr, Fort Mitchell, KY 41017Sold
- $284,2742 bd2 ba-- sqft2540 Crosshill Dr, Crescent Springs, KY 41017Sold
- $317,300-- bd-- ba-- sqft2501-2515 Crosshill Dr, Crescent Springs, KY 41017Off Market
Nearby schools
GreatSchools rating
- 5/10River Ridge Elementary SchoolGrades: PK-5Distance: 1.4 mi
- 6/10Turkey Foot Middle SchoolGrades: 6-8Distance: 2.6 mi
- 9/10Dixie Heights High SchoolGrades: 9-12Distance: 1.9 mi
Schools provided by the listing agent
- Elementary: River Ridge Elementary
- Middle: Turkey Foot Middle School
- High: Dixie Heights High
Source: NKMLS. This data may not be complete. We recommend contacting the local school district to confirm school assignments for this home.
Get a cash offer in 3 minutes
Find out how much your home could sell for in as little as 3 minutes with a no-obligation cash offer.
Estimated market value
$288,500
Get a cash offer in 3 minutes
Find out how much your home could sell for in as little as 3 minutes with a no-obligation cash offer.
Estimated market value
$288,500
- Kentucky
- Kenton County
- Crescent Springs
- 41017
- 2535 Crosshill Dr
Nearby cities
Nearby zip codes
Other Crescent Springs Topics
- Apartments for Rent in 41017
- Houses for Sale in 41017
- Houses for Rent in 41017
- 41017 Real Estate
- Crescent Springs Condos
- Houses for Sale in Crescent Springs
- Newest Listings in Crescent Springs
- Crescent Springs Home Values
- Crescent Springs Real Estate Agents
- Crescent Springs Refinance
- Crescent Springs Mortgage Rates
