Skip main navigation
Pending
  • $419,900

    2535 Deer Crk, Anderson, IN 46013

    5beds
    3,076sqft
    Residential, Single Family Residence
    Built in 2009
    0.7 Acres Lot
    $-- Zestimate®
    $137/sqft
    $-- HOA

    What's special

    Finished basementCovered front porchGranite countertopsBeautiful wood cabinetrySpecially designed rear stepsPaver patioGorgeous laminate hardwood flooring
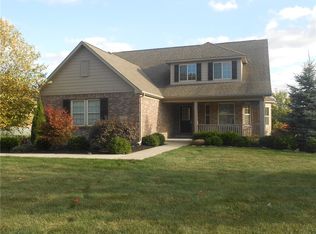
    In the exclusive Deer Creek Subdivision, where beautifully crafted custom homes are the standard, you'll discover this impressive 2009-built residence offering a combination of space, and thoughtful design on a .61 acre lot. A brick & Hardie Plank exterior, covered front porch, specially designed rear steps, paver patio, and dedicated concrete pad for the included hot tub & gazebo create an inviting setting from the moment you arrive. Inside, the homes layout offers 5 bedrooms with 2 primary suites, one conveniently located on the main level and another upstairs-providing flexibility for guests, multigenerational living, family members, or simply creating your own private retreats. Three additional bedrooms provide plenty of room for family, friends, office, or hobbies. The kitchen is designed for both everyday living & entertaining, featuring beautiful wood cabinetry, granite countertops, gorgeous laminate hardwood flooring, and a center island offering additional prep space & seating. All appliances are included, making this kitchen ready for its new owners. The family/great room provides a gathering space with easy access to the outdoor living area. Step outside to the paver patio and enjoy the perfect setting for entertaining, family gatherings, summer evenings, or simply relaxing & enjoying your private space. The finished basement takes the home's versatility to another level. A built-in bar with wet sink creates a foundation for a fantastic entertainment or recreation area. Whether you envision a home theater, workout area, game room, billiards space, or simply an expansive gathering area, the possibilities are yours. With 3,076 total square feet, including the basement, there is room for everything you love. Recent improvements include a new back door, new basement flooring, and carpeted steps (8/22/2025). Installed just this year is an AquaStopTM Basement Triple Sump Pump System with a transferable 5-year service contract.
    51 days
    27
    0

    Zillow last checked:

    Listing updated:

    Listed by:

    Carol Blackmon carolblackmonrealty@gmail.com,

    Epique Inc

    Source: MIBOR as distributed by MLS GRID,MLS#: 22121277MLS Logo

      Facts & features

      Interior

      Bedrooms & bathrooms
      • Bedrooms: 5
      • Bathrooms: 5
      • Full bathrooms: 4
      • 1/2 bathrooms: 1
      • Main level bathrooms: 2
      • Main level bedrooms: 1
      Primary bedroom
      • Level: Main
      • Area: 238 Square Feet
      • Dimensions: 14X17
      Bedroom 2
      • Level: Upper
      • Area: 144 Square Feet
      • Dimensions: 12X12
      Bedroom 3
      • Level: Upper
      • Area: 132 Square Feet
      • Dimensions: 12X11
      Bedroom 4
      • Level: Upper
      • Area: 192 Square Feet
      • Dimensions: 12X16
      Bedroom 5
      • Level: Basement
      • Area: 192 Square Feet
      • Dimensions: 12X16
      Dining room
      • Level: Main
      • Area: 168 Square Feet
      • Dimensions: 12X14
      Great room
      • Level: Main
      • Area: 308 Square Feet
      • Dimensions: 14X22
      Kitchen
      • Level: Main
      • Area: 280 Square Feet
      • Dimensions: 14X20
      Laundry
      • Level: Upper
      • Area: 72 Square Feet
      • Dimensions: 8X9
      Loft
      • Level: Upper
      • Area: 192 Square Feet
      • Dimensions: 12X16
      Play room
      • Features: Other
      • Level: Basement
      • Area: 288 Square Feet
      • Dimensions: 12X24
      Heating
      • Forced Air, Natural Gas
      Cooling
      • Central Air
      Appliances
      • Included: Dishwasher, Dryer, Electric Water Heater, Disposal, Gas Water Heater, MicroHood, Electric Oven, Refrigerator, Washer
      • Laundry: Upper Level
      Features
      • Vaulted Ceiling(s), Ceiling Fan(s), High Speed Internet, Wired for Data, Walk-In Closet(s)
      • Basement: Ceiling - 9+ feet
      • Number of fireplaces: 1
      • Fireplace features: Gas Log
      Interior area
      • Total structure area: 3,076
      • Total interior livable area: 3,076 sqft
      • Finished area below ground: 946

      Property

      Parking
      • Total spaces: 3
      • Parking features: Attached
      • Attached garage spaces: 3
      • Details: Garage Parking Other(Garage Door Opener, Keyless Entry)
      Features
      • Levels: Two
      • Stories: 2
      • Patio & porch: Covered, Patio, Porch
      • Exterior features: Other
      • Has spa: Yes
      • Spa features: Above Ground, Heated, Private
      Lot
      • Size: 0.7 Acres
      • Features: Rural - Subdivision, Street Lights, Mature Trees
      Details
      • Additional structures: Gazebo
      • Parcel number: 481103400034000003
      • Special conditions: None
      • Horse amenities: None

      Construction

      Type & style
      • Home type: SingleFamily
      • Architectural style: Traditional
      • Property subtype: Residential, Single Family Residence
      Materials
      • Brick, Wood Siding
      • Foundation: Concrete Perimeter
      Condition
      • New construction: No
      • Year built: 2009

      Utilities & green energy

      • Electric: 200+ Amp Service
      • Water: Public
      • Utilities for property: Electricity Connected, Sep Electric Meter, Sep Gas Meter, Sewer Connected, Water Connected

      Community & HOA

      Community
      • Subdivision: Deer Creek Sub
      HOA
      • Has HOA: No
      Location
      • Region: Anderson

      Financial & listing details

      • Price per square foot: $137/sqft
      • Annual tax amount: $3,910
      • Date on market: 8/21/2026
      • Cumulative days on market: 14 days
      • Electric utility on property: Yes

        Estimated market value

        Not available

        Estimated sales range

        Not available

        Not available

        Price history

        DateEventPrice
        8/25/2026Pending sale$419,900$137/sqft
        Source: MIBOR as distributed by MLS GRID #22121277 Report a problem
        8/21/2026Listed for sale$419,900$137/sqft
        Source: MIBOR as distributed by MLS GRID #22121277 Report a problem

        Public tax history

        Tax history is unavailable.

        Monthly payment

        Est. payment

        Payment breakdown

        Explore the cost of this home by adjusting the details. Changes won't be saved.
        All calculations are estimates and provided by Zillow, Inc. for informational purposes only. Actual amounts may vary.
        HOA fees may include property taxes on listings classified as Co-Ops. Contact the listing agent and/or owner for fee details.
        See how much you could borrow to make a competitive offer.

        Climate risks

        Neighborhood: 46013

        Getting around

        1 / 100
        Car-Dependent
        25 / 100
        Somewhat Bikeable

        Nearby schools

        GreatSchools rating
        Schools provided by the listing agent
        • Middle: Highland Middle School
        • High: Anderson High School

        Source: MIBOR as distributed by MLS GRID. This data may not be complete. We recommend contacting the local school district to confirm school assignments for this home.

        A local agent can set up tours, give advice and negotiate with sellers.

        Browse local experts