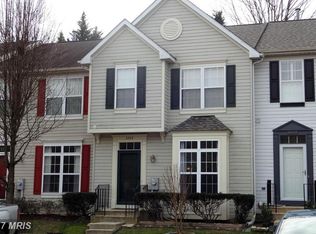
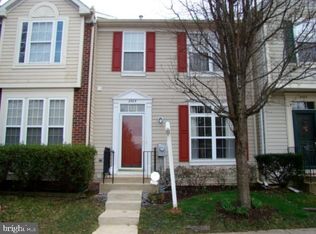
Welcome to this beautiful townhome located in the desirable Walden community of Crofton. This meticulously maintained home boasts a range of upgrades including a renovated kitchen and bathrooms, fresh neutral paint, gleaming hardwood flooring, recessed lighting, and elegant crown molding with wainscoting. Situated on a no-through street with a picturesque golf course view, this home offers the rare advantage of four bedrooms. As you enter, you're greeted by an open-concept living and dining room that flows seamlessly into the kitchen. The kitchen maintains an open feel with a large pass-through to the dining area, featuring white cabinetry, quartz countertops, an island with a breakfast bar, and stainless steel appliances. The design-inspired backsplash adds a touch of sophistication, while the casual dining space with a charming brick wall and access to the deck makes it perfect for everyday meals and entertaining. A recently updated powder room with a new vanity completes this level. Upstairs, the primary bedroom is a private retreat with a walk-in closet and an en-suite bath showcasing a floor-to-ceiling tiled shower. Two additional bedrooms and a full bath with luxury vinyl plank flooring provide ample space for family and guests. The lower level offers a cozy family room with recessed lighting and box wainscoting, walkout stairs to the backyard, a fourth bedroom, and another full bath. Outdoor living is easy with a deck and a fenced backyard, perfect for relaxation and entertaining. Two assigned parking spaces ensures parking with ease. The Walden community offers an array of amenities including an inground pool, tennis courts, walking trails, and the nearby prestigious Walden Country Club. Experience comfort, style, and convenience in this exceptional Walden townhome, where every detail is thoughtfully designed for modern living. Property Updates: Renovated kitchen, including professionally painted cabinets, quartz countertops, refinished floor, and range, powder room vanity and toilet, installed WiFi switches in many of the rooms, Sherwin Williams paint: kitchen, powder room, primary bedroom and bath, upper level full bath, lower level family room and full bath.
Sold for $505,000
Zillow last checked:
Listing updated:
Bought with:
Tyler Wing, 644547
RE/MAX Leading Edge
Source: Bright MLS,MLS#: MDAA2086482
Price history
| Date | Event | Price |
|---|---|---|
| 7/23/2024 | Sold | $505,000+2%$227/sqft |
Source:  Bright MLS #MDAA2086482 Report a problem Bright MLS #MDAA2086482 Report a problem | ||
| 6/17/2024 | Contingent | $495,000$223/sqft |
Source:  Long & Foster Broker Feed #MDAA2086482 Report a problem Long & Foster Broker Feed #MDAA2086482 Report a problem | ||
| 6/13/2024 | Listed for sale | $495,000+3.1%$223/sqft |
Source: Bright MLS #MDAA2086482 Report a problem | ||
| 9/8/2023 | Sold | $480,000+4.6%$216/sqft |
Source: Bright MLS #MDAA2066476 Report a problem | ||
| 8/14/2023 | Contingent | $459,000$207/sqft |
Source: Bright MLS #MDAA2066476 Report a problem | ||
| 8/9/2023 | Listed for sale | $459,000$207/sqft |
Source: Bright MLS #MDAA2066476 Report a problem | ||
Get a cash offer in 3 minutes
Find out how much your home could sell for in as little as 3 minutes with a no-obligation cash offer.
Estimated market value
$521,200
