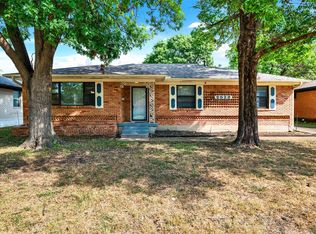
Hidden Gem in East Dallas! Located in a small, quiet residential enclave, this home is beautifully renovated and freshly landscaped. Original hardwoods in front living, dining and all bedrooms. Upgraded Wood look tile in Kitchen and Family room. Excellent natural light! This home has kept it's charm with decorative crown molding, dining room ceiling medallion, and the telephone nook, to name a few! Current owners expanded the kitchen peninsula island to allow for more storage, microwave, and usable countertop space. Kitchen also includes Granite countertops, marble tile backsplash, recessed lighting, white cabinets with satin nicket cabinet pulls, Gas cooktop, double ovens, SS venthood and dishwasher, closet pantry and a sink that overlooks the backyard! Primary bedroom has two closets and ensuite bath with tall double sink vanity, lots of storage and tiled shower with glass door. Secondary bedrooms are spacious and share an oversized hall bath. 3rd bedroom is currently being used as an office. Stacked Laundry in hallway is covered with a barn door. Back patio overlooks a spacious backyard with trees for privacy from neighbors. You can't beat the location with easy access to major highways, and minutes away from Dallas Arboretum and White Rock Lake!
Sold
Price Unknown
2535 Dorrington Dr, Dallas, TX 75228
3beds
1,669sqft
Single Family Residence
Built in 1959
7,971 Square Feet Lot
$353,400 Zestimate®
$--/sqft
$2,525 Estimated rent
Home value
$353,400
$315,000 - $399,000
$2,525/mo
Zestimate® history
Owner options
List your home for rent
$2,525/mo
Rent Zestimate®
Find your next renter with Zillow Rental Manager. Plus, with online applications, you can quickly screen prospective tenants – for free.
$2,525/mo
Rent Zestimate®
Refinance and save
Refinancing to a lower rate could help reduce your monthly payments and save thousands over the life of the loan.
Explore your selling options
Work with a Zillow partner agent
Leverage their expertise and Zillow's premium Showcase listings to get your home seen by more buyers.
Get startedList with your own agent
Get your home in front of millions of buyers by listing it on Zillow.
Learn how to do itSell it yourself
Take full control of how buyers see your home on Zillow by listing For Sale by Owner (FSBO).
List your homeWhat's special
Excellent natural lightRecessed lightingGranite countertopsDining room ceiling medallionBeautifully renovatedFreshly landscapedCloset pantry
Zillow last checked:
Listing updated:
Listed by:
Anna Ray 0680786 469-410-3212,
Anna Ray Co. 469-410-3212
Bought with:
Bonnie Fischer, 0806829
Allie Beth Allman & Assoc.
Source: NTREIS,MLS#: 21372088
Facts & features
Interior
Bedrooms & bathrooms
- Bedrooms: 3
- Bathrooms: 2
- Full bathrooms: 2
Primary bedroom
- Features: Ceiling Fan(s), Dual Sinks, En Suite Bathroom, Separate Shower, Walk-In Closet(s)
- Level: First
- Dimensions: 15 x 13
Bedroom
- Features: Ceiling Fan(s)
- Level: First
- Dimensions: 15 x 11
Bedroom
- Features: Ceiling Fan(s)
- Level: First
- Dimensions: 13 x 11
Dining room
- Level: First
- Dimensions: 11 x 10
Family room
- Features: Ceiling Fan(s)
- Level: First
- Dimensions: 18 x 11
Kitchen
- Features: Breakfast Bar, Built-in Features, Granite Counters, Kitchen Island, Pantry
- Level: First
- Dimensions: 18 x 11
Living room
- Level: First
- Dimensions: 19 x 13
Heating
- Central, Natural Gas
Cooling
- Central Air, Ceiling Fan(s), Electric
Appliances
- Included: Some Gas Appliances, Double Oven, Dishwasher, Electric Oven, Gas Cooktop, Disposal, Microwave, Plumbed For Gas
- Laundry: Washer Hookup, Dryer Hookup, ElectricDryer Hookup, In Hall, Stacked
Features
- Chandelier, Decorative/Designer Lighting Fixtures, Eat-in Kitchen, Granite Counters, High Speed Internet, Kitchen Island, Pantry, Cable TV, Walk-In Closet(s)
- Flooring: Ceramic Tile, Hardwood, Tile
- Windows: Window Coverings
- Has basement: No
- Has fireplace: No
Interior area
- Total interior livable area: 1,669 sqft
Property
Parking
- Total spaces: 2
- Parking features: Covered, Door-Multi, Direct Access, Driveway, Enclosed, Garage Faces Front, Garage, Garage Door Opener, Inside Entrance, Kitchen Level
- Attached garage spaces: 2
Features
- Levels: One
- Stories: 1
- Patio & porch: Deck
- Exterior features: Private Yard
- Pool features: None
- Fencing: Back Yard,Fenced,Wood
Lot
- Size: 7,971 Square Feet
- Features: Back Yard, Interior Lot, Lawn, Landscaped, Subdivision, Sprinkler System, Few Trees
- Residential vegetation: Grassed
Details
- Parcel number: 00000666175000000
Construction
Type & style
- Home type: SingleFamily
- Architectural style: Ranch,Traditional,Detached
- Property subtype: Single Family Residence
Materials
- Brick
- Foundation: Pillar/Post/Pier
- Roof: Composition
Condition
- Resale
- Year built: 1959
Utilities & green energy
- Sewer: Public Sewer
- Water: Public
- Utilities for property: Natural Gas Available, Phone Available, Sewer Available, Separate Meters, Water Available, Cable Available
Community & HOA
Community
- Features: Sidewalks, Curbs
- Security: Prewired, Smoke Detector(s)
- Subdivision: Claremont 05 Inst
HOA
- Has HOA: No
Location
- Region: Dallas
Financial & listing details
- Tax assessed value: $414,840
- Annual tax amount: $9,237
- Date on market: 9/9/2026
- Cumulative days on market: 4 days
- Listing terms: Cash,Conventional,FHA,VA Loan
Price history
| Date | Event | Price |
|---|---|---|
| 10/5/2026 | Sold | -- |
Source: NTREIS #21372088 Report a problem | ||
| 9/22/2026 | Pending sale | $400,000$240/sqft |
Source: NTREIS #21372088 Report a problem | ||
| 9/15/2026 | Contingent | $400,000$240/sqft |
Source: NTREIS #21372088 Report a problem | ||
| 9/9/2026 | Listed for sale | $400,000+19.4%$240/sqft |
Source: NTREIS #21372088 Report a problem | ||
| 4/3/2019 | Listing removed | $335,000$201/sqft |
Source: Redfin Corporation #14021462 Report a problem | ||
| 4/2/2019 | Listed for sale | $335,000$201/sqft |
Source: Redfin Corporation #14021462 Report a problem | ||
| 4/1/2019 | Sold | -- |
Source: Agent Provided Report a problem | ||
| 3/11/2019 | Pending sale | $335,000$201/sqft |
Source: Redfin Corporation #14021462 Report a problem | ||
| 2/21/2019 | Listed for sale | $335,000+42.3%$201/sqft |
Source: Redfin Corporation #14021462 Report a problem | ||
| 5/13/2015 | Sold | -- |
Source: Agent Provided Report a problem | ||
| 4/14/2015 | Pending sale | $235,500$141/sqft |
Source: RE/MAX DFW Associates IV #13086829 Report a problem | ||
| 2/6/2015 | Listed for sale | $235,500+71.3%$141/sqft |
Source: RE/MAX DFW Associates #13086829 Report a problem | ||
| 10/22/2014 | Listing removed | $137,500$82/sqft |
Source: Coldwell Banker Apex, Realtors #13017638 Report a problem | ||
| 9/13/2014 | Listed for sale | $137,500$82/sqft |
Source: Coldwell Banker Apex, REALTORS #13017638 Report a problem | ||
| 8/14/2014 | Sold | -- |
Source: Public Record Report a problem | ||
Public tax history
| Year | Property taxes | Tax assessment |
|---|---|---|
| 2025 | $6,411 -6.2% | $414,840 |
| 2024 | $6,834 +7% | $414,840 +8.6% |
| 2023 | $6,389 -12.6% | $382,120 |
| 2022 | $7,308 +2.6% | $382,120 +14.9% |
| 2021 | $7,123 -2.8% | $332,640 |
| 2020 | $7,326 +18.3% | $332,640 +18.2% |
| 2019 | $6,195 +5.3% | $281,410 +9.1% |
| 2018 | $5,885 +10.3% | $258,040 +5.1% |
| 2017 | $5,336 -12.5% | $245,560 +9.4% |
| 2016 | $6,101 +70.2% | $224,370 +62.6% |
| 2015 | $3,586 | $137,980 +5.6% |
| 2014 | $3,586 | $130,720 |
| 2013 | -- | -- |
| 2012 | -- | -- |
| 2011 | -- | -- |
| 2010 | -- | -- |
| 2009 | -- | -- |
| 2008 | -- | -- |
| 2007 | -- | -- |
| 2005 | -- | -- |
| 2004 | -- | -- |
| 2003 | -- | -- |
| 2002 | -- | -- |
| 2001 | -- | -- |
Find assessor info on the county website
Neighborhood: 75228
Nearby homes
- $388,7003 bd2 ba1.6k sqft2541 Dorrington Dr, Dallas, TX 75228Off Market

- $342,5003 bd2 ba1.6k sqft2529 Dorrington Dr, Dallas, TX 75228Off Market
- $469,6004 bd3 ba2.7k sqft2547 Dorrington Dr, Dallas, TX 75228Off Market
- $--3 bd2 ba1.7k sqft2523 Dorrington Dr, Dallas, TX 75228Sold
- $375,6003 bd2 ba1.9k sqft2523 Rivercrest Dr, Dallas, TX 75228Off Market
- $338,3003 bd2 ba1.7k sqft2529 Rivercrest Dr, Dallas, TX 75228Off Market
- $357,4004 bd2 ba1.7k sqft2517 Rivercrest Dr, Dallas, TX 75228Off Market
- $537,6004 bd3 ba2.2k sqft2536 Dorrington Dr, Dallas, TX 75228Off Market
Nearby schools
GreatSchools rating
- 6/10Bayles Elementary SchoolGrades: PK-5Distance: 0.3 mi
- 5/10W High Gaston Middle SchoolGrades: 6-8Distance: 1.7 mi
- 4/10Bryan Adams High SchoolGrades: 9-12Distance: 2.2 mi
Schools provided by the listing agent
- Elementary: Bayles
- Middle: Gaston
- High: Adams
- District: Dallas ISD
Source: NTREIS. This data may not be complete. We recommend contacting the local school district to confirm school assignments for this home.
Get a cash offer in 3 minutes
Find out how much your home could sell for in as little as 3 minutes with a no-obligation cash offer.
Estimated market value
$353,400
Get a cash offer in 3 minutes
Find out how much your home could sell for in as little as 3 minutes with a no-obligation cash offer.
Estimated market value
$353,400
- Texas
- Dallas County
- Dallas
- 75228
- 2535 Dorrington Dr
