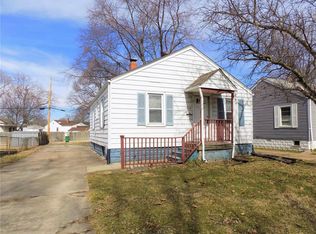
This 3 bedroom, 2 bath home is ready for your personal touch. Home includes some wood floors, main floor laundry, and all appliances stay. You will like the 2 car oversized garage that leads to fenced yard for your pets. Enjoy your peace of mind with your newer HVAC system and roof. Basement has been water proofed with warranty. Cinch Home Warranty provided.
Active under contract
Listed by: Landmark Realty • Matt G Horn • 618-560-8201
$98,000
2535 E 28th St, Granite City, IL 62040
3beds
1,013sqft
Single Family Residence
Built in 1943
6,873 Square Feet Lot
$-- Zestimate®
$97/sqft
$-- HOA
What's special
Wood floorsMain floor laundryAll appliances stay
- 36 days
- 220
- 26
Zillow last checked:
Listing updated:
Listed by:
Matt G Horn 618-560-8201,
Landmark Realty
Source: MARIS,MLS#: 26053190 Originating MLS: Southwestern Illinois Board of REALTORS
Originating MLS: Southwestern Illinois Board of REALTORSFacts & features
Interior
Bedrooms & bathrooms
- Bedrooms: 3
- Bathrooms: 2
- Full bathrooms: 2
- Main level bathrooms: 2
- Main level bedrooms: 3
Bedroom
- Features: Floor Covering: Vinyl
- Level: Main
- Area: 240
- Dimensions: 20x12
Bedroom
- Features: Floor Covering: Wood
- Level: Main
- Area: 156
- Dimensions: 13x12
Bedroom
- Features: Floor Covering: Wood
- Level: Main
- Area: 108
- Dimensions: 9x12
Bathroom
- Description: full bath
- Features: Floor Covering: Ceramic Tile
- Level: Main
- Area: 45
- Dimensions: 5x9
Bathroom
- Description: 3/4 bath
- Features: Floor Covering: Ceramic Tile
- Level: Main
- Area: 35
- Dimensions: 7x5
Kitchen
- Features: Floor Covering: Vinyl
- Level: Main
- Area: 169
- Dimensions: 13x13
Living room
- Features: Floor Covering: Wood
- Level: Main
- Area: 192
- Dimensions: 16x12
Heating
- Forced Air
Cooling
- Central Air
Appliances
- Included: Dryer, Gas Range, Refrigerator
Features
- Basement: Crawl Space,Partial,Sump Pump,Unfinished
- Has fireplace: No
Interior area
- Total structure area: 1,013
- Total interior livable area: 1,013 sqft
- Finished area above ground: 1,013
Property
Parking
- Total spaces: 2
- Parking features: Garage - Attached
- Attached garage spaces: 2
Features
- Levels: One
Lot
- Size: 6,873 Square Feet
- Features: Level
Details
- Parcel number: 222201710103025
- Special conditions: Standard
Construction
Type & style
- Home type: SingleFamily
- Architectural style: Ranch
- Property subtype: Single Family Residence
Materials
- Vinyl Siding
Condition
- Year built: 1943
Utilities & green energy
- Electric: Ameren
- Sewer: Public Sewer
- Water: Public
Community & HOA
Community
- Subdivision: Northlands Add
HOA
- Has HOA: No
Location
- Region: Granite City
Financial & listing details
- Price per square foot: $97/sqft
- Tax assessed value: $102,570
- Annual tax amount: $1,175
- Date on market: 8/25/2026
- Cumulative days on market: 36 days
- Listing terms: Cash,Conventional
Estimated market value
Not available
Estimated sales range
Not available
Not available
Price history
| Date | Event | Price |
|---|---|---|
| 9/27/2026 | Contingent | $98,000$97/sqft |
Source:  MARIS #26053190 Report a problem MARIS #26053190 Report a problem | ||
| 9/25/2026 | Listed for sale | $98,000$97/sqft |
Source: MARIS #26053190 Report a problem | ||
| 8/27/2026 | Contingent | $98,000$97/sqft |
Source: MARIS #26053190 Report a problem | ||
| 8/25/2026 | Listed for sale | $98,000+133.3%$97/sqft |
Source: MARIS #26053190 Report a problem | ||
| 5/1/2026 | Sold | $42,000-50.6%$41/sqft |
Source: MARIS #26015043 Report a problem | ||
| 4/17/2026 | Pending sale | $85,000$84/sqft |
Source: MARIS #26015043 Report a problem | ||
| 4/2/2026 | Price change | $85,000-10.5%$84/sqft |
Source: MARIS #26015043 Report a problem | ||
| 3/16/2026 | Listed for sale | $95,000$94/sqft |
Source: MARIS #26015043 Report a problem | ||
Public tax history
| Year | Property taxes | Tax assessment |
|---|---|---|
| 2024 | $1,175 -8.5% | $34,190 +10.9% |
| 2023 | $1,284 -4.8% | $30,820 +9.2% |
| 2022 | $1,348 -3.3% | $28,230 +6.6% |
| 2021 | $1,394 -31.7% | $26,480 +4.7% |
| 2020 | $2,041 +4.8% | $25,290 +5.5% |
| 2019 | $1,947 | $23,970 +3% |
| 2018 | -- | $23,270 |
| 2017 | $1,847 +7.4% | $23,270 -3.6% |
| 2016 | $1,719 | $24,140 |
| 2015 | $1,719 | $24,140 |
| 2014 | $1,719 | $24,140 |
| 2013 | $1,719 | $24,140 +1.3% |
| 2012 | -- | $23,820 -7.8% |
| 2011 | -- | $25,830 |
| 2010 | -- | $25,830 |
| 2009 | -- | $25,830 +4.4% |
| 2007 | -- | $24,730 +5.7% |
| 2005 | -- | $23,400 +9.9% |
| 2004 | $1,383 +9.3% | $21,300 +8% |
| 2003 | $1,265 +2.8% | $19,720 +4.8% |
| 2002 | $1,230 | $18,810 +5.7% |
| 2001 | -- | $17,800 +3.2% |
| 2000 | $1,094 | $17,240 |
Find assessor info on the county website
Monthly payment
Est. payment
Payment breakdown
Explore the cost of this home by adjusting the details. Changes won't be saved.Climate risks
Neighborhood: 62040
Nearby schools
Schools provided by the listing agent
- Elementary: Granite City Dist 9
- Middle: Granite City Dist 9
- High: Granite City
Source: MARIS. This data may not be complete. We recommend contacting the local school district to confirm school assignments for this home.
Similar homes
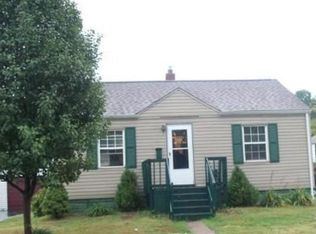
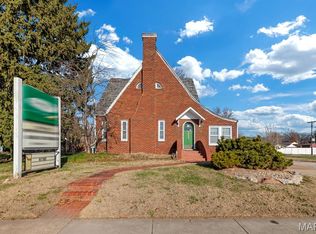
- $99,9004 bd2 ba1k sqft2335 Pontoon Rd, Granite City, IL 62040For Sale
 MLS ID #26058188, Tami & Zak A Dittamore, RE/MAX Alliance. MARIS
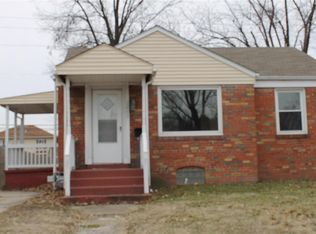
 - $115,9003 bd1 ba875 sqft3116 Wayne Ave, Granite City, IL 62040For Sale
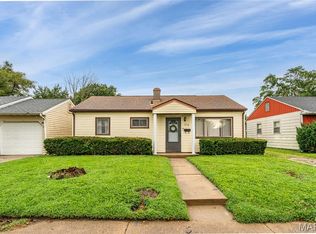 MLS ID #26050184, Sherry R MacKo, Century 21 Bailey & Company. MARIS
 - $121,0003 bd1 ba892 sqft2516 Northbridge Ct, Granite City, IL 62040For Sale
 MLS ID #26045893, Trudy A Lacefield, Re/Max Alliance. MARIS
 - $136,9003 bd1 ba840 sqft2200 Wilson Ave, Granite City, IL 62040For Sale
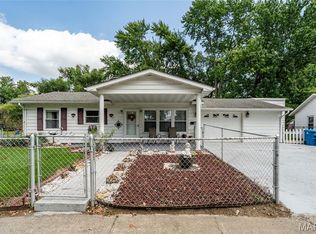 MLS ID #26052774, Sherry R MacKo, Century 21 Bailey & Company. MARIS
 - $105,0003 bd3 ba910 sqft10044 Pepper Ln, Saint Louis, MO 63136For SaleMLS ID #26061081, Jesse J Pummer, RE/MAX Results. MARIS
- $78,5002 bd1 ba736 sqft2411 Benton St, Granite City, IL 62040For SaleMLS ID #26033143, Carol A Stone, RE/MAX Alliance. MARIS
- $59,9002 bd1 ba1k sqft2322 Hodges Ave, Granite City, IL 62040For SaleMLS ID #26050906, Tami & Zak A Dittamore, RE/MAX Alliance. MARIS
- $89,9003 bd1 ba1.1k sqft2359 Collett Dr, Saint Louis, MO 63136For SaleMLS ID #26058234, Michelle E Woodland-Lidster, Mainstay Brokerage, LLC. MARIS
- $99,9002 bd1 ba850 sqft10318 Seaton Dr, Saint Louis, MO 63137For SaleMLS ID #26058527, Margaret Meyerkord, Berkshire Hathaway HomeServices Select Properties. MARIS
- $95,0003 bd2 ba1.4k sqft1118 N 44th St, East Saint Louis, IL 62204For SaleMLS ID #26047287, Star L Harris, RE/MAX Results Realty. MARIS
- $120,0003 bd2 ba1.2k sqft556 Margaret Ave, Granite City, IL 62040For SaleMLS ID #26039199, Celia A Robertson, House 2 Home Realty. MARIS
- $105,0002 bd1 ba971 sqft9242 Leamont Dr, Saint Louis, MO 63136For SaleMLS ID #26053094, Lawanda Gibson, Select Group Realty. MARIS
- $89,9003 bd2 ba1k sqft1216 Nectar Dr, Saint Louis, MO 63137For SaleMLS ID #26035696, Terry Lynn Jackson, Trelora Realty, Inc. MARIS
- $145,0003 bd2 ba1.4k sqft1720 5th St, Madison, IL 62060For SaleMLS ID #26061379, Latoya T Lancaster, Keller Williams Marquee. MARIS
- $100,0002 bd1 ba784 sqft5336 Kirkland Dr, Saint Louis, MO 63121For SaleMLS ID #26048424, Jennifer W Cox, Worth Clark Realty. MARIS
- $92,0003 bd1 ba1.2k sqft2005 Louise Ave, Cahokia, IL 62206For SaleMLS ID #26057428, Anthony Neely, Keller Williams Marquee. MARIS
- $94,9003 bd1 ba1.1k sqft1818 Prior Dr, Saint Louis, MO 63136For SaleMLS ID #26040812, Terry Lynn Jackson, Trelora Realty, Inc. MARIS
- $105,0003 bd1 ba1.3k sqft821 Howell Ave, Cahokia, IL 62206For SaleMLS ID #26055598, Brandi Jo Zirkelbach, Keller Williams Realty Platinum East. MARIS
- $104,9003 bd1 ba1.4k sqft154 Becker Dr, Saint Louis, MO 63135For SaleMLS ID #26052293, Vicki J Testerman, Mainstay Brokerage, LLC. MARIS
