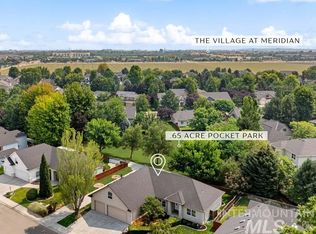
Discover your dream home, where exceptional design meets superior craftsmanship. This stunning one-owner property is bathed in natural light, thanks to its numerous windows adorned with custom shades. Enjoy the tranquility and privacy of having no neighbors behind you as you unwind in the beautifully landscaped yard, complete with a spacious patio and soothing water feature. Inside, you'll find custom cabinetry with convenient pull-out shelves, vaulted ceilings, and a generous master suite with large private bathroom, dual vanities, & jetted tub. The home boasts hardwood floors, fresh interior paint, and new HVAC system. With a newer roof, a full stucco exterior, and all new gutters with leaf guard, this home is as durable as it is beautiful. Don't miss the chance to call this exceptional property your own and create lasting memories in a place that truly feels like home. 220 amp on patio for hot tub. Packard Estates features common areas, pool, and clubhouse. This dream home is ready for you!
Sold
Price Unknown
2535 E Bernice Dr, Meridian, ID 83646
3beds
2baths
2,414sqft
Single Family Residence
Built in 2001
8,015 Square Feet Lot
$650,100 Zestimate®
$--/sqft
$2,739 Estimated rent
Home value
$650,100
$605,000 - $702,000
$2,739/mo
Zestimate® history
Owner options
List your home for rent
$2,739/mo
Rent Zestimate®
Find your next renter with Zillow Rental Manager. Plus, with online applications, you can quickly screen prospective tenants – for free.
$2,739/mo
Rent Zestimate®
Refinance and save
$525/mo
Est. payment
Refinancing to a lower rate could help reduce your monthly payments and save thousands over the life of the loan.
$525/mo
Est. payment
Explore your selling options
Work with a Zillow partner agent
Leverage their expertise and Zillow's premium Showcase listings to get your home seen by more buyers.
Get startedList with your own agent
Get your home in front of millions of buyers by listing it on Zillow.
Learn how to do itSell it yourself
Take full control of how buyers see your home on Zillow by listing For Sale by Owner (FSBO).
List your homeWhat's special
Spacious patioSoothing water featureFull stucco exteriorNew hvac systemTranquility and privacyNewer roofHardwood floors
Zillow last checked:
Listing updated:
Listed by:
Darcie Dille 208-340-5299,
Keller Williams Realty Boise,
Barbara Dopp 208-917-8994,
Keller Williams Realty Boise
Bought with:
Darcie Dille
Keller Williams Realty Boise
Source: IMLS,MLS#: 98941469
Facts & features
Interior
Bedrooms & bathrooms
- Bedrooms: 3
- Bathrooms: 2
- Main level bathrooms: 2
- Main level bedrooms: 3
Primary bedroom
- Level: Main
Bedroom 2
- Level: Main
Bedroom 3
- Level: Main
Heating
- Forced Air, Natural Gas
Cooling
- Central Air
Appliances
- Included: Gas Water Heater, Tankless Water Heater, Dishwasher, Disposal, Microwave, Oven/Range Built-In, Refrigerator, Water Softener Owned
Features
- Bath-Master, Bed-Master Main Level, Split Bedroom, Den/Office, Great Room, Rec/Bonus, Double Vanity, Walk-In Closet(s), Breakfast Bar, Solid Surface Counters, Number of Baths Main Level: 2
- Flooring: Hardwood, Tile, Carpet
- Windows: Skylight(s)
- Has basement: No
- Number of fireplaces: 1
- Fireplace features: One, Gas, Insert
Interior area
- Total structure area: 2,414
- Total interior livable area: 2,414 sqft
- Finished area above ground: 2,414
- Finished area below ground: 0
Property
Parking
- Total spaces: 3
- Parking features: Attached, Driveway
- Attached garage spaces: 3
- Has uncovered spaces: Yes
Accessibility
- Accessibility features: Bathroom Bars
Features
- Levels: Single w/ Upstairs Bonus Room
- Patio & porch: Covered Patio/Deck
- Pool features: Community, In Ground, Pool
- Has spa: Yes
- Spa features: Bath
- Fencing: Full,Wood
Lot
- Size: 8,015 Square Feet
- Dimensions: 100 x 80
- Features: Standard Lot 6000-9999 SF, Sidewalks, Auto Sprinkler System, Full Sprinkler System, Pressurized Irrigation Sprinkler System
Details
- Parcel number: R6875910070
Construction
Type & style
- Home type: SingleFamily
- Property subtype: Single Family Residence
Materials
- Stone, Stucco
- Foundation: Crawl Space
- Roof: Architectural Style
Condition
- Year built: 2001
Utilities & green energy
- Water: Public, Community Service
- Utilities for property: Sewer Connected
Community & HOA
Community
- Subdivision: Packard Sub
HOA
- Has HOA: Yes
- HOA fee: $525 annually
Location
- Region: Meridian
Financial & listing details
- Tax assessed value: $609,500
- Annual tax amount: $2,103
- Date on market: 4/3/2025
- Listing terms: Cash,Conventional,FHA,VA Loan
- Ownership: Fee Simple,Fractional Ownership: No
- Road surface type: Paved
Price history
Price history is unavailable.
Public tax history
| Year | Property taxes | Tax assessment |
|---|---|---|
| 2026 | $1,999 -5% | $609,500 +7.2% |
| 2025 | $2,104 -2.6% | $568,600 +3.8% |
| 2024 | $2,160 -21.3% | $547,600 +3.9% |
| 2023 | $2,744 +12.7% | $526,900 -17.9% |
| 2022 | $2,434 +8% | $641,800 +37.2% |
| 2021 | $2,254 -24.1% | $467,900 +26.3% |
| 2020 | $2,968 +14.7% | $370,400 -1.1% |
| 2019 | $2,588 +2.8% | $374,400 +16.4% |
| 2018 | $2,517 +4% | $321,700 +5.8% |
| 2017 | $2,419 | $304,000 +7.3% |
| 2016 | $2,419 | $283,300 +4.2% |
| 2015 | $2,419 +4.5% | $271,800 +28.1% |
| 2012 | $2,316 +55% | $212,100 +5.4% |
| 2011 | $1,494 -12.8% | $201,200 -13.7% |
| 2010 | $1,713 -13% | $233,200 -6.3% |
| 2009 | $1,969 +64.5% | $249,000 -23.2% |
| 2007 | $1,197 -14.5% | $324,100 +18.8% |
| 2006 | $1,399 | $272,900 +18.9% |
| 2003 | -- | $229,500 +1.7% |
| 2002 | $1,532 | $225,700 +2.6% |
| 2001 | -- | $220,000 |
Find assessor info on the county website
Neighborhood: 83646
Nearby homes
- $593,1004 bd3 ba2.4k sqft2563 E Bernice Dr, Meridian, ID 83646Off Market
- $--4 bd4 ba2.4k sqft2266 N Hickory Way, Meridian, ID 83646Sold
- $574,8003 bd3 ba1.8k sqft2571 E Bernice Dr, Meridian, ID 83646Off Market
- $604,5004 bd2 ba2.3k sqft2298 N Hickory Way, Meridian, ID 83646Off Market
- $602,0003 bd2 ba2.2k sqft2564 E Bernice Dr, Meridian, ID 83646Off Market
- $640,5004 bd2 ba2.5k sqft2255 N Justin Way, Meridian, ID 83646Off Market
- $665,1003 bd3 ba2.2k sqft2277 N Justin Way, Meridian, ID 83646Off Market
- $563,7004 bd2 ba2.1k sqft2244 N Hickory Way, Meridian, ID 83646Off Market
Nearby schools
GreatSchools rating
- 8/10River Valley Elementary SchoolGrades: PK-5Distance: 0.3 mi
- 7/10Lewis & Clark Middle SchoolGrades: 6-8Distance: 1.5 mi
- 6/10Meridian High SchoolGrades: 9-12Distance: 2.8 mi
Schools provided by the listing agent
- Elementary: River Valley
- Middle: Lewis and Clark
- High: Centennial
- District: West Ada School District
Source: IMLS. This data may not be complete. We recommend contacting the local school district to confirm school assignments for this home.
Get a cash offer in 3 minutes
Find out how much your home could sell for in as little as 3 minutes with a no-obligation cash offer.
Estimated market value
$650,100
Get a cash offer in 3 minutes
Find out how much your home could sell for in as little as 3 minutes with a no-obligation cash offer.
Estimated market value
$650,100
- Idaho
- Ada County
- Meridian
- 83646
- 2535 E Bernice Dr
