Welcome to your opportunity to own a beautiful home nestled in the heart of one of the most desirable neighborhoods in Orange. This charming single-story property is located on a 7000+ SF lot and features 4 bedrooms and 2 full bathrooms. The home is graced by an open floor plan feel with large living room that opens into a 2nd living / dining area featuring a cozy brick fireplace next to a bright kitchen and breakfast nook. From nearly every room dual paned windows offer views of the resort style lush green backyard complete with heated pool, spa, and covered patio. This home is perfect for entertaining and includes a spacious 2-car attached garage, plus a long driveway for additional parking. Whether you're looking to relax in the cozy living space, entertain friends and family in the fabulous backyard, this property offers it all. It is ideally located close to award-winning Villa Park schools and is a few minute drive to Old Town Orange, Chapman University, or excellent parks and hiking areas like the beautiful Santiago Oaks Regional Park. Don't miss the chance to call this property "home sweet home." Please respond quickly, for at this price – the home won’t be on the market long. Schedule a private viewing today or come to our open houses and WELCOME YOURSELF HOME to 2535 E. Chestnut Ave!
Sold for $1,205,000
Listed by: North Hills Realty • Daniel Oliver • Contact: 714-328-3947
Bought with: Coldwell Banker Realty
$1,205,000
2535 E Chestnut Ave, Orange, CA 92867
4beds
1,624sqft
Single Family Residence
Built in 1964
7,036 Square Feet Lot
$1,318,000 Zestimate®
$742/sqft
$5,506 Estimated rent
Home value
$1,318,000
$1.25M - $1.40M
$5,506/mo
Zestimate® history
Owner options
List your home for rent
$5,506/mo
Rent Zestimate®
Find your next renter with Zillow Rental Manager. Plus, with online applications, you can quickly screen prospective tenants – for free.
$5,506/mo
Rent Zestimate®
Refinance and save
$8,028/mo
Est. payment
Refinancing to a lower rate could help reduce your monthly payments and save thousands over the life of the loan.
$8,028/mo
Est. payment
Explore your selling options
Work with a Zillow partner agent
Leverage their expertise and Zillow's premium Showcase listings to get your home seen by more buyers.
Get startedList with your own agent
Get your home in front of millions of buyers by listing it on Zillow.
Learn how to do itSell it yourself
Take full control of how buyers see your home on Zillow by listing For Sale by Owner (FSBO).
List your homeWhat's special
Zillow last checked:
Listing updated:
Listed by:
Daniel Oliver DRE #01988069 714-328-3947,
North Hills Realty
Bought with:
Sheila Flanigan, DRE #01936259
Coldwell Banker Realty
Terry McCarty, DRE #01239625
Coldwell Banker Realty
Source: CRMLS,MLS#: PW24136555 Originating MLS: California Regional MLS
Originating MLS: California Regional MLSFacts & features
Interior
Bedrooms & bathrooms
- Bedrooms: 4
- Bathrooms: 2
- Full bathrooms: 2
- Main level bathrooms: 2
- Main level bedrooms: 4
Rooms
- Room types: Bedroom, Family Room, Kitchen, Living Room, Primary Bathroom, Primary Bedroom, Dining Room
Primary bedroom
- Features: Main Level Primary
Primary bedroom
- Features: Primary Suite
Bedroom
- Features: All Bedrooms Down
Bedroom
- Features: Bedroom on Main Level
Bathroom
- Features: Bathroom Exhaust Fan, Remodeled, Separate Shower, Upgraded
Kitchen
- Features: Kitchen/Family Room Combo, Solid Surface Counters
Heating
- Central
Cooling
- Central Air
Appliances
- Included: Dishwasher, Electric Oven, Gas Oven, Refrigerator, Water Heater
- Laundry: In Garage
Features
- Breakfast Area, Ceiling Fan(s), Separate/Formal Dining Room, Open Floorplan, Storage, Solid Surface Counters, All Bedrooms Down, Bedroom on Main Level, Main Level Primary, Primary Suite
- Flooring: Carpet, Laminate
- Doors: Sliding Doors
- Windows: Double Pane Windows
- Has fireplace: Yes
- Fireplace features: Family Room, Gas, Wood Burning
- Common walls with other units/homes: No Common Walls
Interior area
- Total interior livable area: 1,624 sqft
Property
Parking
- Total spaces: 2
- Parking features: Door-Multi, Direct Access, Driveway, Garage, On Street
- Attached garage spaces: 2
Accessibility
- Accessibility features: No Stairs
Features
- Levels: One
- Stories: 1
- Entry location: 1
- Patio & porch: Deck, Patio, Porch
- Exterior features: Lighting
- Has private pool: Yes
- Pool features: Heated, In Ground, Private
- Has spa: Yes
- Spa features: In Ground
- Fencing: Excellent Condition,Vinyl
- Has view: Yes
- View description: Neighborhood
Lot
- Size: 7,036 Square Feet
- Features: Front Yard, Sprinklers In Front, Lawn, Landscaped, Sprinkler System, Street Level, Yard
Details
- Additional structures: Storage
- Parcel number: 37815104
- Special conditions: Standard
Construction
Type & style
- Home type: SingleFamily
- Architectural style: Contemporary
- Property subtype: Single Family Residence
Materials
- Stucco
- Foundation: Slab
- Roof: Composition
Condition
- Additions/Alterations
- New construction: No
- Year built: 1964
Utilities & green energy
- Electric: Electricity - On Property
- Sewer: Public Sewer
- Water: Public
- Utilities for property: Electricity Connected, Phone Connected, Sewer Connected, Water Connected
Community & HOA
Community
- Features: Curbs, Street Lights, Sidewalks
- Security: Carbon Monoxide Detector(s), Smoke Detector(s)
- Subdivision: Other
Location
- Region: Orange
Financial & listing details
- Price per square foot: $742/sqft
- Tax assessed value: $1,229,100
- Date on market: 7/10/2024
- Cumulative days on market: 5 days
- Listing terms: Cash,Cash to New Loan,Conventional
- Road surface type: Paved
Price history
| Date | Event | Price |
|---|---|---|
| 8/13/2024 | Sold | $1,205,000+9.6%$742/sqft |
Source:  CRMLS #PW24136555 Report a problem CRMLS #PW24136555 Report a problem | ||
| 7/16/2024 | Pending sale | $1,099,000$677/sqft |
Source: CRMLS #PW24136555 Report a problem | ||
Public tax history
| Year | Property taxes | Tax assessment |
|---|---|---|
| 2026 | -- | $1,229,100 +2% |
| 2025 | $13,094 +860% | $1,205,000 +1116.1% |
| 2024 | $1,364 +2.6% | $99,089 +2% |
| 2023 | $1,330 +2.3% | $97,147 +2% |
| 2022 | $1,300 +2.6% | $95,243 +2% |
| 2021 | $1,267 +1% | $93,376 +1% |
| 2020 | $1,254 | $92,419 +2% |
| 2019 | $1,254 +1.1% | $90,607 +2% |
| 2018 | $1,240 +5.3% | $88,831 +2% |
| 2017 | $1,178 | $87,090 +2% |
| 2016 | $1,178 +1.9% | $85,383 +1.5% |
| 2015 | $1,156 +3.9% | $84,101 +2% |
| 2014 | $1,112 | $82,454 +0.5% |
| 2013 | -- | $82,082 +2% |
| 2012 | -- | $80,473 +2% |
| 2011 | -- | $78,896 +0.8% |
| 2010 | -- | $78,307 -0.2% |
| 2009 | -- | $78,495 +2% |
| 2008 | -- | $76,956 +2% |
| 2007 | -- | $75,448 +2% |
| 2006 | -- | $73,969 +2% |
| 2005 | -- | $72,519 +2% |
| 2004 | -- | $71,098 +1.9% |
| 2003 | -- | $69,795 +2% |
| 2002 | -- | $68,427 +2% |
| 2001 | $697 +2.1% | $67,086 +2% |
| 2000 | $683 | $65,771 |
Find assessor info on the county website
Neighborhood: 92867
Nearby homes
- $1,280,2004 bd2 ba2.2k sqft2523 E Chestnut Ave, Orange, CA 92867Off Market
- $1,129,6003 bd2 ba1.9k sqft2545 E Chestnut Ave, Orange, CA 92867Off Market
- $1,074,7004 bd2 ba1.6k sqft2605 E Chestnut Ave, Orange, CA 92867Off Market
- $1,270,8006 bd2 ba1.9k sqft2515 E Chestnut Ave, Orange, CA 92867Off Market
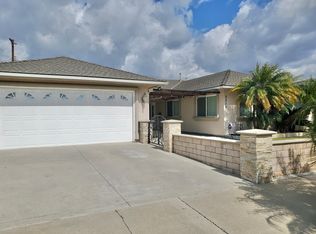
- $1,823,7003 bd4 ba3.1k sqft10160 Sunkist Cir, Villa Park, CA 92861Off Market
- $1,183,4003 bd2 ba1.7k sqft2542 E Chestnut Ave, Orange, CA 92867Off Market
- $1,102,1004 bd2 ba1.6k sqft2532 E Chestnut Ave, Orange, CA 92867Off Market
- $1,775,8004 bd4 ba2.9k sqft10161 Three Arches Cir, Villa Park, CA 92861Off Market
Nearby schools
GreatSchools rating
- 8/10Villa Park Elementary SchoolGrades: K-6Distance: 0.8 mi
- 5/10Cerro Villa Middle SchoolGrades: 7-8Distance: 0.6 mi
- 8/10Villa Park High SchoolGrades: 9-12Distance: 0.5 mi
Schools provided by the listing agent
- High: Villa Park
Source: CRMLS. This data may not be complete. We recommend contacting the local school district to confirm school assignments for this home.
Get a cash offer in 3 minutes
Find out how much your home could sell for in as little as 3 minutes with a no-obligation cash offer.
Estimated market value
$1,318,000
Get a cash offer in 3 minutes
Find out how much your home could sell for in as little as 3 minutes with a no-obligation cash offer.
Estimated market value
$1,318,000
- California
- Orange County
- Orange
- 92867
- 2535 E Chestnut Ave
