From the moment you step inside, the vibe is undeniable. The tiled vestibule, decked out in vintage pink and mirrored tiles (*yes, really!*), opens to original glass French doors and a spacious living and dining area that shows off 10-foot ceilings and beautiful hardwood floors. It’s the kind of space that feels both grand and warm—ideal for cozy nights in or hosting friends. The kitchen is separate from the living space, with easy access to the fenced rear yard—perfect for grilling, container gardening, or that morning coffee al fresco. Upstairs you’ll find two nicely sized bedrooms and a large full bathroom with plenty of room to make it your own. The finished lower level adds bonus living space, a half bath, dedicated laundry area, and extra storage. This home has been lovingly maintained and still has so much of its original character intact—like the wood floors, tall ceilings, and that fabulously retro entryway. All in one of Port Richmond’s most walkable pockets—around the corner from Tin Can Bar karaoke nights, margaritas at Nemi, and Tacconelli’s legendary pizza (don’t forget to reserve your dough). **Showings begin Thursday, July 10th.** Join us at the **Open Houses: Thursday 7/10 from 4–6pm** and **Saturday 7/12 from 11am–1pm.** This is the one that feels like home the second you step through the door—don’t miss it.
Sold for $240,000
$240,000
2535 E Monmouth St, Philadelphia, PA 19134
2beds
1,217sqft
Townhouse
Built in 1925
930 Square Feet Lot
$245,500 Zestimate®
$197/sqft
$1,708 Estimated rent
Home value
$245,500
$223,000 - $270,000
$1,708/mo
Zestimate® history
Owner options
List your home for rent
$1,708/mo
Rent Zestimate®
Find your next renter with Zillow Rental Manager. Plus, with online applications, you can quickly screen prospective tenants – for free.
$1,708/mo
Rent Zestimate®
Refinance and save
$1,570/mo
Est. payment
Refinancing to a lower rate could help reduce your monthly payments and save thousands over the life of the loan.
$1,570/mo
Est. payment
Explore your selling options
Work with a Zillow partner agent
Leverage their expertise and Zillow's premium Showcase listings to get your home seen by more buyers.
Get startedList with your own agent
Get your home in front of millions of buyers by listing it on Zillow.
Learn how to do itSell it yourself
Take full control of how buyers see your home on Zillow by listing For Sale by Owner (FSBO).
List your homeWhat's special
Fenced rear yardFinished lower levelBonus living spaceTwo nicely sized bedroomsRetro entrywayDedicated laundry areaTall ceilings
Zillow last checked:
Listing updated:
Listed by:
Adam Valone 908-705-7445,
Coldwell Banker Realty,
Listing Team: The Avenue Team
Bought with:
Kate McCann, RS348958
Elfant Wissahickon Realtors
Source: Bright MLS,MLS#: PAPH2512552
Facts & features
Interior
Bedrooms & bathrooms
- Bedrooms: 2
- Bathrooms: 2
- Full bathrooms: 1
- 1/2 bathrooms: 1
Rooms
- Room types: Living Room, Bedroom 2, Kitchen, Basement, Bedroom 1, Bathroom 1
Bedroom 1
- Features: Flooring - Carpet, Ceiling Fan(s)
- Level: Upper
- Area: 144 Square Feet
- Dimensions: 12 x 12
Bedroom 2
- Features: Flooring - Wood, Lighting - Ceiling
- Level: Upper
- Area: 112 Square Feet
- Dimensions: 14 x 8
Bathroom 1
- Features: Bathroom - Tub Shower, Flooring - Ceramic Tile
- Level: Upper
- Area: 77 Square Feet
- Dimensions: 11 x 7
Basement
- Features: Basement - Partially Finished, Flooring - Carpet
- Level: Lower
Kitchen
- Features: Granite Counters, Flooring - Ceramic Tile, Kitchen - Gas Cooking, Recessed Lighting
- Level: Main
- Area: 110 Square Feet
- Dimensions: 11 x 10
Living room
- Features: Living/Dining Room Combo, Flooring - Wood, Lighting - Pendants
- Level: Main
- Area: 420 Square Feet
- Dimensions: 28 x 15
Heating
- Forced Air, Natural Gas
Cooling
- Window Unit(s), Electric
Appliances
- Included: Dishwasher, Disposal, Dryer, Microwave, Oven/Range - Gas, Refrigerator, Stainless Steel Appliance(s), Washer, Water Heater, Gas Water Heater
- Laundry: In Basement, Dryer In Unit, Washer In Unit
Features
- Combination Dining/Living, Ceiling Fan(s), Bathroom - Tub Shower, 9'+ Ceilings
- Flooring: Wood
- Basement: Full
- Has fireplace: No
Interior area
- Total structure area: 1,217
- Total interior livable area: 1,217 sqft
- Finished area above ground: 1,017
- Finished area below ground: 200
Property
Parking
- Parking features: On Street
- Has uncovered spaces: Yes
Accessibility
- Accessibility features: None
Features
- Levels: Two
- Stories: 2
- Patio & porch: Patio
- Pool features: None
Lot
- Size: 930 Square Feet
- Dimensions: 15.00 x 62.00
Details
- Additional structures: Above Grade, Below Grade
- Parcel number: 251046200
- Zoning: RSA5
- Special conditions: Standard
Construction
Type & style
- Home type: Townhouse
- Architectural style: Straight Thru
- Property subtype: Townhouse
Materials
- Masonry
- Foundation: Stone
- Roof: Flat
Condition
- New construction: No
- Year built: 1925
Utilities & green energy
- Sewer: Public Sewer
- Water: Public
Community & HOA
Community
- Subdivision: Port Richmond
HOA
- Has HOA: No
Location
- Region: Philadelphia
- Municipality: PHILADELPHIA
Financial & listing details
- Price per square foot: $197/sqft
- Tax assessed value: $189,100
- Annual tax amount: $2,647
- Date on market: 7/10/2025
- Listing agreement: Exclusive Right To Sell
- Listing terms: Cash,Conventional,FHA,VA Loan
- Ownership: Fee Simple
Price history
| Date | Event | Price |
|---|---|---|
| 8/11/2025 | Sold | $240,000+2.1%$197/sqft |
Source:  Bright MLS #PAPH2512552 Report a problem Bright MLS #PAPH2512552 Report a problem | ||
| 7/25/2025 | Pending sale | $235,000$193/sqft |
Source: Bright MLS #PAPH2512552 Report a problem | ||
| 7/15/2025 | Contingent | $235,000$193/sqft |
Source: Bright MLS #PAPH2512552 Report a problem | ||
| 7/10/2025 | Listed for sale | $235,000+9.3%$193/sqft |
Source: Bright MLS #PAPH2512552 Report a problem | ||
| 5/20/2023 | Listing removed | -- |
Source: Bright MLS #PAPH992828 Report a problem | ||
| 7/30/2021 | Sold | $215,000$177/sqft |
Source: Public Record Report a problem | ||
| 5/19/2021 | Sold | $215,000$177/sqft |
Source: Agent Provided Report a problem | ||
| 3/5/2021 | Pending sale | $215,000$177/sqft |
Source: Bright MLS #PAPH992828 Report a problem | ||
| 3/4/2021 | Listed for sale | $215,000+79.3%$177/sqft |
Source: Bright MLS #PAPH992828 Report a problem | ||
| 9/7/2011 | Sold | $119,900-4%$99/sqft |
Source: Public Record Report a problem | ||
| 4/26/2011 | Listing removed | $124,900$103/sqft |
Source: RE/MAX MILLENNIUM #5838494 Report a problem | ||
| 3/17/2011 | Listed for sale | $124,900+34.3%$103/sqft |
Source: RE/MAX MILLENNIUM #5838494 Report a problem | ||
| 9/16/2005 | Sold | $93,000$76/sqft |
Source: Public Record Report a problem | ||
Public tax history
| Year | Property taxes | Tax assessment |
|---|---|---|
| 2025 | $2,647 +8.7% | $189,100 +8.7% |
| 2024 | $2,436 | $174,000 |
| 2023 | $2,436 +34.2% | $174,000 |
| 2022 | $1,816 | -- |
| 2021 | $1,816 +7.7% | -- |
| 2018 | $1,685 +49.8% | -- |
| 2017 | $1,125 +6.1% | -- |
| 2016 | $1,061 | -- |
| 2015 | $1,061 | -- |
| 2014 | $1,061 +6.3% | $104,500 +1227.5% |
| 2012 | $998 | $7,872 |
| 2011 | -- | $7,872 |
| 2010 | -- | $7,872 |
| 2009 | -- | $7,872 |
| 2008 | -- | $7,872 |
| 2007 | -- | $7,872 +7.4% |
| 2006 | -- | $7,328 |
| 2005 | -- | $7,328 |
| 2004 | -- | $7,328 |
| 2003 | -- | $7,328 |
| 2002 | -- | $7,328 +3.6% |
| 2000 | -- | $7,072 |
| 1999 | -- | $7,072 |
Find assessor info on the county website
Neighborhood: Richmond
Nearby homes
- $179,2002 bd1 ba870 sqft2533 E Monmouth St, Philadelphia, PA 19134Off Market
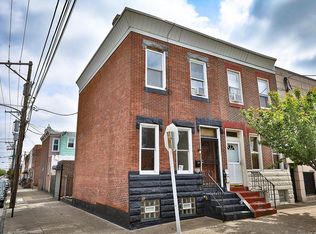
- $229,3002 bd1 ba840 sqft2532 E Birch St, Philadelphia, PA 19134Off Market
- $262,7002 bd3 ba1.1k sqft2530 E Birch St, Philadelphia, PA 19134Off Market
- $159,3003 bd1 ba840 sqft2534 E Birch St, Philadelphia, PA 19134Off Market
- $188,2003 bd1 ba1k sqft2545 E Monmouth St, Philadelphia, PA 19134Off Market
- $173,8003 bd1 ba1k sqft2929 Belgrade St, Philadelphia, PA 19134Off Market
- $240,0002 bd1 ba1.1k sqft2547 E Monmouth St, Philadelphia, PA 19134Sold
- $179,4003 bd1 ba1k sqft2544 E Birch St, Philadelphia, PA 19134Off Market
Nearby schools
GreatSchools rating
- 6/10Richmond SchoolGrades: K-5Distance: 0.1 mi
- 5/10Amy At MartinGrades: 6-8Distance: 0.8 mi
- 2/10Kensington High SchoolGrades: 9-12Distance: 0.8 mi
Schools provided by the listing agent
- District: The School District Of Philadelphia
Source: Bright MLS. This data may not be complete. We recommend contacting the local school district to confirm school assignments for this home.
Get a cash offer in 3 minutes
Find out how much your home could sell for in as little as 3 minutes with a no-obligation cash offer.
Estimated market value
$245,500
Get a cash offer in 3 minutes
Find out how much your home could sell for in as little as 3 minutes with a no-obligation cash offer.
Estimated market value
$245,500
- Pennsylvania
- Philadelphia County
- Philadelphia
- 19134
- Richmond
- 2535 E Monmouth St
Nearby cities
Nearby neighborhoods
Nearby zip codes
Other Philadelphia Topics
