Skip main navigation
Sold for $609,900
  • $609,900

    2535 E TURNEY Avenue, Phoenix, AZ 85016

    3beds
    1,670sqft
    Single Family Residence
    Built in 1949
    8,830 Square Feet Lot
    $681,400 Zestimate®
    $365/sqft
    $2,790 Estimated rent

    Home value

    $681,400

    $647,000 - $722,000

    $2,790/mo

    Zestimate® history
    Loading
    Loading...

    Owner options

    List your home for rent

    $2,790/mo

    Rent Zestimate®

    Find your next renter with Zillow Rental Manager. Plus, with online applications, you can quickly screen prospective tenants – for free.

    Learn more

    $2,790/mo

    Rent Zestimate®

    Refinance and save

    $3,499/mo

    Est. payment

    Refinancing to a lower rate could help reduce your monthly payments and save thousands over the life of the loan.

    See today's rates

    $3,499/mo

    Est. payment

    Explore your selling options

    Work with a Zillow partner agent

    Leverage their expertise and Zillow's premium Showcase listings to get your home seen by more buyers.

    Get started

    List with your own agent

    Get your home in front of millions of buyers by listing it on Zillow.

    Learn how to do it

    Sell it yourself

    Take full control of how buyers see your home on Zillow by listing For Sale by Owner (FSBO).

    List your home

    What's special

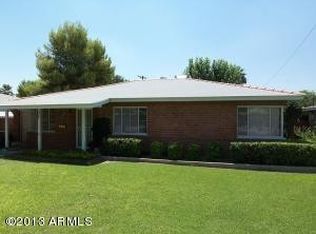
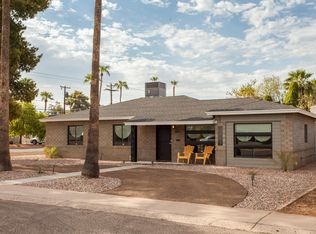
    Mid-century modern red-brick homeModern door hardwareQuality carpetSpacious floorplanSingle car extended garageWhite shaker kitchenWonderful biltmore-area location
    Mid-Century Modern red-brick home in wonderful Biltmore-area location, on a large, SRP irrigated lot. Beautifully remodeled to recall antique charm with a contemporary twist! New roof and new mini-split AC. Spacious floorplan with original arches demarcating formal dining & kitchen areas. Allure & grace from the patina of original milled doors. Modern door hardware. White shaker kitchen & bath cabinets, quartz counters & decorative backsplash. New stainless steel gas range and curved hoodfan for a gourmet flair. Contemporary ceramic wood floors in main home. Revival Gray matte porcelain tile by Adessi in AZ room & laundry. Quality carpet & pad in all bedrooms. New large dual pane windows provide improved insulation & excellent interior light. Single car extended garage plus carport

    Zillow last checked:

    Listing updated:

    Listed by:

    Jon F Conelly 602-826-5566,

    FSR Realty

    Bought with:

    Van D. Welborn, SA556868000

    Redfin Corporation

    Source: ARMLS,MLS#: 6586063MLS Logo

    Facts & features

    Interior

    Bedrooms & bathrooms
    • Bedrooms: 3
    • Bathrooms: 2
    • Full bathrooms: 2
    Heating
    • Natural Gas
    Cooling
    • Central Air, Ceiling Fan(s), Mini Split
    Appliances
    • Included: Dishwasher, Gas Range, Gas Oven
    • Laundry: Inside, Gas Dryer Hookup
    Features
    • Non-laminate Counter, Breakfast Bar, 3/4 Bath Master Bdrm
    • Flooring: Carpet, Tile
    • Windows: Double Pane Windows, ENERGY STAR Qualified Windows, Vinyl Frame
    • Has basement: No
    • Has fireplace: No
    Interior area
    • Total structure area: 1,670
    • Total interior livable area: 1,670 sqft

    Property

    Parking
    • Total spaces: 4
    • Parking features: Extended Length Garage
    • Garage spaces: 1
    • Carport spaces: 1
    • Covered spaces: 2
    • Uncovered spaces: 2
    Features
    • Stories: 1
    • Pool features: None
    • Spa features: None
    • Fencing: Block
    Lot
    • Size: 8,830 sqft
    • Features: North/South Exposure, Grass Front, Grass Back, Irrigation Front, Irrigation Back
    Details
    • Parcel number: 16307043

    Construction

    Type & style
    • Home type: SingleFamily
    • Architectural style: Ranch
    • Property subtype: Single Family Residence
    Materials
    • Blown Cellulose, Brick
    • Roof: Composition
    Condition
    • Year built: 1949

    Utilities & green energy

    • Sewer: Public Sewer
    • Water: City Water

    Community & neighborhood

    Location
    • Region: Phoenix
    • Subdivision: HOFFMAN TERRACE 1

    Other

    Other facts
    • Listing terms: Cash,FannieMae (HomePath),Conventional,FHA,VA Loan
    • Ownership: Fee Simple

    Price history

    DateEventPrice
    10/6/2023Sold$609,900-1.6%$365/sqft
    Source: ARMLS #6586063 Report a problem
    9/15/2023Pending sale$619,900$371/sqft
    Source: ARMLS #6586063 Report a problem
    8/12/2023Price change$619,900-1.6%$371/sqft
    Source: ARMLS #6586063 Report a problem
    7/29/2023Listed for sale$629,900+57.5%$377/sqft
    Source: ARMLS #6586063 Report a problem
    3/1/2023Sold$400,000$240/sqft
    Source: Public Record Report a problem

    Public tax history

    YearProperty taxesTax assessment
    2025$2,912 +5.2%$47,730 -5.6%
    2024$2,769 -9.8%$50,550 +119.5%
    2023$3,069 +43.2%$23,032 -31.8%
    2022$2,144 +0.6%$33,750 +12.3%
    2021$2,131 +3%$30,060 +4.7%
    2020$2,069 +3.5%$28,700 +9.5%
    2019$2,000 $26,210 +0.6%
    2018$2,000 +6.2%$26,050 +2.9%
    2017$1,884 +13.2%$25,310 +8.3%
    2016$1,664 +8%$23,360 +11.5%
    2015$1,540 $20,960 +36.5%
    2014-- $15,360 +7.9%
    2013-- $14,230 +16%
    2012-- $12,270 -24.5%
    2011-- $16,260 -17.8%
    2010-- $19,780 -15.2%
    2009-- $23,320 -7.3%
    2008-- $25,150 +17.2%
    2007-- $21,450 +40.2%
    2006-- $15,300
    2005-- $15,300 +20%
    2004-- $12,750
    2003-- $12,750 +39.3%
    2002-- $9,150

    Find assessor info on the county website

    Neighborhood: Camelback East

    Nearby schools

    GreatSchools rating
    Schools provided by the listing agent
    • Elementary: Madison Camelview Elementary
    • Middle: Madison Park School
    • High: Camelback High School
    • District: Madison Elementary District

    Source: ARMLS. This data may not be complete. We recommend contacting the local school district to confirm school assignments for this home.

    Get a cash offer in 3 minutes
    Find out how much your home could sell for in as little as 3 minutes with a no-obligation cash offer.
    Estimated market value
    $681,400
    Get a cash offer in 3 minutes
    Find out how much your home could sell for in as little as 3 minutes with a no-obligation cash offer.
    Estimated market value
    $681,400