Gorgeous CUSTOM home on a well manicured .47 Acres! This stunning 4 bedroom, 2.5 bath home has oversized windows, solar tubes, and skylights throughout, making it feel bright and inviting. The massive gourmet kitchen features 2 ovens, 2 dishwashers, a Viking gas range, built-in fridge, beautiful granite counters and a walk-in pantry. The expansive primary suite features vaulted ceilings, a private balcony, huge 12x8 walk-in closet and an on-suite bath complete with double sinks, tiled walk-in shower and jetted tub. ENORMOUS, fully insulated and heated, 46x26 SHOP features an RV bay large enough for a 41' motor coach complete with power and water hookup, as well as an electric car charging station, upstairs storage and plenty of room for all your projects! Picturesque, fully fenced backyard boasts a covered patio, an outdoor kitchen, a swim spa, and a playhouse and swing set; perfect for entertaining guests of all ages! If the weather forces you inside, the 32x27 upstairs BONUS room can be the ultimate entertaining destination with its vaulted ceilings and room for multiple game tables. This fabulous home is one you have to see to believe! Schedule a showing today!
Sold
$1,200,000
2535 Grand Vista Dr, Springfield, OR 97477
4beds
3,888sqft
Residential, Single Family Residence
Built in 2000
0.47 Acres Lot
$1,212,900 Zestimate®
$309/sqft
$3,526 Estimated rent
Home value
$1,212,900
$1.10M - $1.33M
$3,526/mo
Zestimate® history
Owner options
List your home for rent
$3,526/mo
Rent Zestimate®
Find your next renter with Zillow Rental Manager. Plus, with online applications, you can quickly screen prospective tenants – for free.
$3,526/mo
Rent Zestimate®
Refinance and save
$5,863/mo
Est. payment
Refinancing to a lower rate could help reduce your monthly payments and save thousands over the life of the loan.
$5,863/mo
Est. payment
Explore your selling options
Work with a Zillow partner agent
Leverage their expertise and Zillow's premium Showcase listings to get your home seen by more buyers.
Get startedList with your own agent
Get your home in front of millions of buyers by listing it on Zillow.
Learn how to do itSell it yourself
Take full control of how buyers see your home on Zillow by listing For Sale by Owner (FSBO).
List your homeWhat's special
Swim spaPicturesque fully fenced backyardSolar tubesCovered patioWalk-in closetViking gas rangePrivate balcony
Zillow last checked:
Listing updated:
Listed by:
Amy Dean amydeanrealtor@gmail.com,
Amy Dean Real Estate, Inc.
Bought with:
Amber Combs, 201226864
John L. Scott Eugene
Source: RMLS (OR),MLS#: 733956397
Facts & features
Interior
Bedrooms & bathrooms
- Bedrooms: 4
- Bathrooms: 3
- Full bathrooms: 2
- Partial bathrooms: 1
- Main level bathrooms: 1
Rooms
- Room types: Bedroom 4, Utility Room, Bonus Room, Bedroom 2, Bedroom 3, Dining Room, Family Room, Kitchen, Living Room, Primary Bedroom
Primary bedroom
- Features: Bathroom, Double Sinks, Jetted Tub, Tile Floor, Walkin Closet, Walkin Shower, Wallto Wall Carpet
- Level: Upper
- Area: 324
- Dimensions: 18 x 18
Bedroom 2
- Features: Walkin Closet, Wallto Wall Carpet
- Level: Upper
- Area: 154
- Dimensions: 14 x 11
Bedroom 3
- Features: Walkin Closet, Wallto Wall Carpet
- Level: Upper
- Area: 140
- Dimensions: 14 x 10
Bedroom 4
- Features: Walkin Closet, Wallto Wall Carpet
- Level: Upper
- Area: 154
- Dimensions: 14 x 11
Dining room
- Features: Wood Floors
- Level: Main
- Area: 165
- Dimensions: 15 x 11
Kitchen
- Features: Builtin Refrigerator, Disposal, Gas Appliances, Island, Microwave, Pantry, Double Oven, Free Standing Range, Granite, Wood Floors
- Level: Main
- Area: 324
- Width: 18
Living room
- Features: Fireplace, Wallto Wall Carpet
- Level: Main
- Area: 420
- Dimensions: 30 x 14
Heating
- Forced Air, Fireplace(s)
Cooling
- Central Air, ENERGY STAR Qualified Equipment
Appliances
- Included: Built-In Refrigerator, Dishwasher, Disposal, Double Oven, Gas Appliances, Instant Hot Water, Plumbed For Ice Maker, Range Hood, Stainless Steel Appliance(s), Washer/Dryer, Water Softener, Microwave, Free-Standing Range, Gas Water Heater
- Laundry: Laundry Room
Features
- Ceiling Fan(s), Central Vacuum, Granite, High Ceilings, High Speed Internet, Solar Tube(s), Sound System, Vaulted Ceiling(s), Walk-In Closet(s), Sink, Kitchen Island, Pantry, Bathroom, Double Vanity, Walkin Shower
- Flooring: Hardwood, Tile, Wall to Wall Carpet, Wood
- Windows: Double Pane Windows, Vinyl Frames, Skylight(s)
- Basement: Crawl Space
- Number of fireplaces: 1
- Fireplace features: Gas
Interior area
- Total structure area: 3,888
- Total interior livable area: 3,888 sqft
Property
Parking
- Total spaces: 3
- Parking features: Driveway, RV Access/Parking, RV Boat Storage, Garage Door Opener, Attached
- Attached garage spaces: 3
- Has uncovered spaces: Yes
Accessibility
- Accessibility features: Garage On Main, Natural Lighting, Parking, Utility Room On Main, Accessibility
Features
- Levels: Two
- Stories: 2
- Patio & porch: Covered Patio, Porch
- Exterior features: Built-in Barbecue, Garden, Gas Hookup, Raised Beds, RV Hookup, Yard
- Has spa: Yes
- Spa features: Bath
- Fencing: Fenced
Lot
- Size: 0.47 Acres
- Features: Level, Sprinkler, SqFt 20000 to Acres1
Details
- Additional structures: GasHookup, RVHookup, RVBoatStorage, SecondGarage, ToolShed
- Parcel number: 1532785
Construction
Type & style
- Home type: SingleFamily
- Architectural style: Craftsman
- Property subtype: Residential, Single Family Residence
Materials
- Brick, Stucco
- Foundation: Concrete Perimeter
- Roof: Composition
Condition
- Approximately
- New construction: No
- Year built: 2000
Utilities & green energy
- Gas: Gas Hookup, Gas
- Sewer: Septic Tank
- Water: Public
- Utilities for property: Cable Connected
Community & HOA
Community
- Security: Security System Owned, Security Lights
HOA
- Has HOA: No
Location
- Region: Springfield
Financial & listing details
- Price per square foot: $309/sqft
- Tax assessed value: $1,099,505
- Annual tax amount: $12,727
- Date on market: 3/16/2025
- Cumulative days on market: 7 days
- Listing terms: Cash,Conventional,FHA,VA Loan
- Road surface type: Paved
Price history
| Date | Event | Price |
|---|---|---|
| 4/7/2025 | Sold | $1,200,000$309/sqft |
Source:  RMLS (OR) #733956397 Report a problem RMLS (OR) #733956397 Report a problem | ||
| 4/4/2025 | Pending sale | $1,200,000+77.8%$309/sqft |
Source: RMLS (OR) #733956397 Report a problem | ||
| 4/7/2017 | Sold | $675,000-3.4%$174/sqft |
Source: RMLS (OR) #16550904 Report a problem | ||
| 2/25/2017 | Pending sale | $699,000$180/sqft |
Source: RE/MAX Integrity #16550904 Report a problem | ||
| 12/1/2016 | Listed for sale | $699,000+773.8%$180/sqft |
Source: RE/MAX Integrity #16550904 Report a problem | ||
| 6/16/2000 | Sold | $80,000$21/sqft |
Source: Public Record Report a problem | ||
Public tax history
| Year | Property taxes | Tax assessment |
|---|---|---|
| 2025 | $12,937 +1.6% | $705,519 +3% |
| 2024 | $12,728 +4.4% | $684,970 +3% |
| 2023 | $12,187 +3.4% | $665,020 +3% |
| 2022 | $11,788 +1.8% | $645,651 +3% |
| 2021 | $11,577 +3% | $626,846 +3% |
| 2020 | $11,239 +3.1% | $608,589 +3% |
| 2019 | $10,901 +6.1% | $590,864 +3% |
| 2018 | $10,275 | $573,655 +3% |
| 2017 | $10,275 +4% | $556,947 +3% |
| 2016 | $9,881 +2.1% | $540,725 +3% |
| 2015 | $9,673 +2.9% | $524,976 +3% |
| 2014 | $9,397 +4% | $509,685 +3% |
| 2013 | $9,037 +9.7% | $494,840 +3% |
| 2012 | $8,236 | $480,427 +3% |
| 2011 | -- | $466,434 +3% |
| 2010 | -- | $452,849 +17.5% |
| 2009 | -- | $385,507 +3% |
| 2008 | -- | $374,279 +3% |
| 2007 | -- | $363,378 +3% |
| 2006 | -- | $352,794 +3% |
| 2005 | -- | $342,518 +3% |
| 2004 | -- | $332,542 +3% |
| 2003 | -- | $322,856 +3% |
| 2002 | -- | $313,452 +41.8% |
| 2001 | -- | $221,032 +245.8% |
| 2000 | -- | $63,925 |
Find assessor info on the county website
Neighborhood: 97477
Nearby homes
- $411,0003 bd3 ba1.6k sqft1816 Yolanda Ave, Springfield, OR 97477Sold
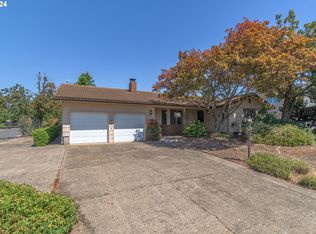
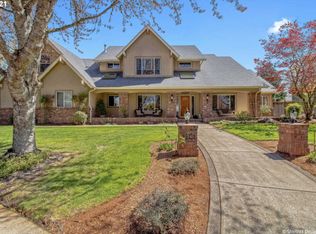
- $927,7003 bd3 ba3.2k sqft2541 Grand Vista Dr, Springfield, OR 97477Off Market
- $490,0004 bd3 ba1.9k sqft1830 Yolanda Ave, Springfield, OR 97477Sold

- $853,7003 bd2 ba3k sqft2600 19th St, Springfield, OR 97477Off Market
- $386,0003 bd2 ba1.4k sqft1850 Yolanda Ave, Springfield, OR 97477Off Market
- $827,9003 bd3 ba2.6k sqft2532 Grand Vista Dr, Springfield, OR 97477Off Market
- $470,9003 bd2 ba1.6k sqft1780 Yolanda Ave, Springfield, OR 97477Off Market
- $488,2003 bd2 ba1.4k sqft1866 Yolanda Ave, Springfield, OR 97477Off Market
Nearby schools
GreatSchools rating
- 4/10Yolanda Elementary SchoolGrades: K-5Distance: 0.4 mi
- 6/10Briggs Middle SchoolGrades: 6-8Distance: 0.4 mi
- 4/10Springfield High SchoolGrades: 9-12Distance: 1.6 mi
Schools provided by the listing agent
- Elementary: Yolanda
- Middle: Briggs
- High: Springfield
Source: RMLS (OR). This data may not be complete. We recommend contacting the local school district to confirm school assignments for this home.
Sell for more on Zillow
Get a Zillow Showcase℠ listing at no additional cost and you could sell for .
$1,212,900
2% more
+$24,258
With Zillow Showcase(estimated)
$1,237,158
Sell for more on Zillow
Get a Zillow Showcase℠ listing at no additional cost and you could sell for .
$1,212,900
2% more
+$24,258
With Zillow Showcase(estimated)
$1,237,158
- Oregon
- Lane County
- Springfield
- 97477
- 2535 Grand Vista Dr
