Skip main navigation
Off market
  • $457,700

    2535 Hamilton Parc Ln, Buford, GA 30519

    4beds
    2,132sqft
    SingleFamily
    Built in 1997
    0.9 Acres Lot
    $457,700 Zestimate®
    $215/sqft
    $2,500 Estimated rent

    Home value

    $457,700

    $435,000 - $481,000

    $2,500/mo

    Zestimate® history
    Loading
    Loading...

    Owner options

    List your home for rent

    $2,500/mo

    Rent Zestimate®

    Find your next renter with Zillow Rental Manager. Plus, with online applications, you can quickly screen prospective tenants – for free.

    Learn more

    $2,500/mo

    Rent Zestimate®

    Refinance and save

    $2,838/mo

    Est. payment

    Refinancing to a lower rate could help reduce your monthly payments and save thousands over the life of the loan.

    See today's rates

    $2,838/mo

    Est. payment

    Explore your selling options

    Work with a Zillow partner agent

    Leverage their expertise and Zillow's premium Showcase listings to get your home seen by more buyers.

    Get started

    List with your own agent

    Get your home in front of millions of buyers by listing it on Zillow.

    Learn how to do it

    Sell it yourself

    Take full control of how buyers see your home on Zillow by listing For Sale by Owner (FSBO).

    List your home

    What's special

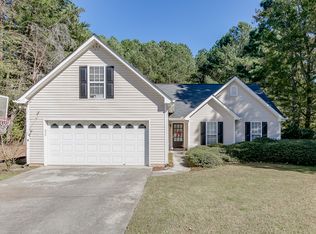
    Beautiful, well maintained 4 bedroom, 3 bathroom home in highly sought after school district! Home is on a very private .9 acre landscaped lot in a quiet neighborhood! Home includes a tiled sunroom and an additional garage with workshop in the backyard with an upstairs that can be a "man cave or lady lair", children's playroom or additional storage. Closed to schools, shopping, restaurants, Mall of GA, and I-85 Too many extras and upgrades to name, a must see!

    This property is off market, which means it's not currently listed for sale or rent on Zillow. This may be different from what's available on other websites or public sources.
    Facts & features

    Interior

    Bedrooms & bathrooms
    • Bedrooms: 4
    • Bathrooms: 3
    • Full bathrooms: 3
    • Main level bathrooms: 2
    • Main level bedrooms: 3
    Heating
    • Forced air, Gas
    Cooling
    • Central
    Appliances
    • Included: Dishwasher, Microwave, Refrigerator
    • Laundry: Mud Room, Laundry Room
    Features
    • Walk-In Closet(s), Separate Shower, Cable TV Connections, Entrance Foyer, Hardwood Floors, Tile Floors, Tray Ceiling(s)
    • Flooring: Hardwood
    • Basement: Slab/None
    • Has fireplace: Yes
    • Fireplace features: masonry
    Interior area
    • Structure area source: Public Record
    • Total interior livable area: 2,132 sqft
    • Finished area below ground: 0

    Property

    Parking
    • Total spaces: 6
    • Parking features: Garage - Attached, Garage - Detached
    • Details: Attached, Detached, 3 Car Or More, RV/Boat Parking, Auto Garage Door
    Features
    • Patio & porch: Deck/Patio
    • Exterior features: Vinyl, Brick
    Lot
    • Size: 0.90 Acres
    • Features: Private Backyard
    Details
    • Additional structures: Outbuilding
    • Parcel number: R1002B062

    Construction

    Type & style
    • Home type: SingleFamily
    • Architectural style: Conventional
    Materials
    • Wood
    • Roof: Composition
    Condition
    • Year built: 1997

    Utilities & green energy

    • Sewer: Septic Tank
    • Water: Public Water
    Green energy
    • Energy efficient items: Programmable Thermostat, Double Pane/Thermo

    Community & neighborhood

    Security
    • Security features: Alarm - Burglar, Alarm - Smoke/Fire
    Location
    • Region: Buford

    HOA & financial

    HOA
    • Has HOA: Yes
    • HOA fee: $6 monthly
    • Amenities included: Underground Utilities
    • Services included: Maintenance Grounds

    Other

    Other facts
    • Flooring: Tile, Hardwood
    • Sewer: Septic Tank
    • Heating: Forced Air, Natural Gas, Central
    • Appliances: Dishwasher, Range/Oven, Refrigerator, Microwave - Built In, Stainless Steel Appliance(s)
    • FireplaceYN: true
    • GarageYN: true
    • PatioAndPorchFeatures: Deck/Patio
    • HeatingYN: true
    • CoolingYN: true
    • FoundationDetails: Slab
    • FireplacesTotal: 1
    • AssociationFeeIncludes: Maintenance Grounds
    • ExteriorFeatures: Fenced Yard, Deck/Patio, Out Building
    • Roof: Composition
    • FireplaceFeatures: Living Room, Gas Starter
    • ArchitecturalStyle: Contemporary
    • HomeWarrantyYN: True
    • MainLevelBathrooms: 2
    • ParkingFeatures: Attached, Detached, 3 Car Or More, RV/Boat Parking, Auto Garage Door
    • OtherParking: Attached, Detached, 3 Car Or More, RV/Boat Parking, Auto Garage Door
    • ConstructionMaterials: Brick Veneer, Aluminum/Vinyl
    • Cooling: Central Air, Ceiling Fan(s)
    • LaundryFeatures: Mud Room, Laundry Room
    • InteriorFeatures: Walk-In Closet(s), Separate Shower, Cable TV Connections, Entrance Foyer, Hardwood Floors, Tile Floors, Tray Ceiling(s)
    • OtherStructures: Outbuilding
    • StructureType: House
    • AssociationAmenities: Underground Utilities
    • GreenEnergyEfficient: Programmable Thermostat, Double Pane/Thermo
    • BelowGradeFinishedArea: 0
    • LotFeatures: Private Backyard
    • MainLevelBedrooms: 3
    • BuildingAreaSource: Public Record
    • FarmLandAreaSource: Public Record
    • LivingAreaSource: Public Record
    • LotDimensionsSource: Public Records
    • SecurityFeatures: Alarm - Burglar, Alarm - Smoke/Fire
    • WaterSource: Public Water
    • Basement: Slab/None
    • BeastPropertySubType: Single Family Detached

    Price history

    DateEventPrice
    8/13/2019Sold$283,000+1.1%$133/sqft
    Source: FMLS GA #6583922 Report a problem
    7/16/2019Pending sale$279,900$131/sqft
    Source: Keller Williams Realty - Chattahoochee North #6583922 Report a problem
    7/11/2019Listed for sale$279,900+4.8%$131/sqft
    Source: Keller Williams Chattahoochee #8620371 Report a problem
    4/18/2019Sold$267,000-2.9%$125/sqft
    Source: Public Record Report a problem
    3/22/2019Pending sale$275,000$129/sqft
    Source: Point Properties Realty #8507029 Report a problem
    1/10/2019Listed for sale$275,000+109%$129/sqft
    Source: Point Properties Realty #8507029 Report a problem
    1/30/1997Sold$131,600$62/sqft
    Source: Public Record Report a problem

    Public tax history

    YearProperty taxesTax assessment
    2025$6,819 +1.3%$183,800 +3.6%
    2024$6,729 +11%$177,440 +11.9%
    2023$6,064 +6%$158,600 +5.8%
    2022$5,723 +25.2%$149,960 +29.5%
    2021$4,570 +3.8%$115,760 +4.8%
    2020$4,403 $110,440 +19.2%
    2019-- $92,680 +6.7%
    2018$2,684 +11.7%$86,840 +19.4%
    2016$2,403 +4%$72,760 +7.3%
    2015$2,310 $67,840 -0.7%
    2014$2,310 +6.3%$68,320 +11.5%
    2013$2,173 $61,280
    2012-- $61,280
    2011-- $61,280 -10.8%
    2010-- $68,680
    2009-- $68,680 -5%
    2007-- $72,280
    2006-- $72,280 +1.7%
    2005-- $71,040
    2004$830 -0.1%$71,040
    2003$831 -38.2%$71,040 +27.2%
    2002$1,343 -4.9%$55,840
    2001$1,412 $55,840

    Find assessor info on the county website

    Neighborhood: 30519

    Nearby schools

    GreatSchools rating
    Schools provided by the listing agent
    • Elementary: Ivy Creek
    • Middle: Jones
    • High: Mill Creek

    Source: The MLS. This data may not be complete. We recommend contacting the local school district to confirm school assignments for this home.

    Get a cash offer in 3 minutes
    Find out how much your home could sell for in as little as 3 minutes with a no-obligation cash offer.
    Estimated market value
    $457,700
    Get a cash offer in 3 minutes
    Find out how much your home could sell for in as little as 3 minutes with a no-obligation cash offer.
    Estimated market value
    $457,700