Nestled on a private cul-de-sac, this elegant 2,668 sq. ft. brick-front home offers the pinnacle of effortless main-level living. The expansive, single-story floor plan features high ceilings and an ideal split-bedroom layout for maximum peace and privacy. At the heart of the home, a spacious great room showcases panoramic views of a stunning backyard oasis, complete with a cascading waterfall and serene koi pond.
The gourmet kitchen is a chef’s dream, boasting premium granite, stainless steel appliances, a 5-burner gas range, and double wall ovens. The Kitchen is open to the intimate breakfast area and spacious family room with cozy Gas fireplace. Retreat to the expansive primary suite, featuring a tray ceiling and luxury bath with updated ceramic tile, a deep, whirlpool garden tub, and a step-in shower. Two guest bedrooms are connected by a shared Bath. A versatile fourth bedroom with a double door entry makes an ideal home office or hobby space, too. Complete with a 3-car garage, dedicated laundry with sink, and a peaceful, low-maintenance setting, this property is perfect for refined living. First showings Thursday 5/28.
Under contract-show
Price cut: $20K (7/15)
$760,000
2535 Harlington Ln, Charlotte, NC 28270
4beds
2,668sqft
Single Family Residence
Built in 2002
0.36 Acres Lot
$738,600 Zestimate®
$285/sqft
$45/mo HOA
What's special
Cascading waterfallBrick-front homeHigh ceilingsCozy gas fireplacePrivate cul-de-sacGourmet kitchenTray ceiling
- 56 days |
- 688 |
- 49 |
Zillow last checked:
Listing updated:
Listed by:
Karin Hull karinhull@remax.net,
RE/MAX Executive
Source: Canopy MLS as distributed by MLS GRID,MLS#: 4383285
Facts & features
Interior
Bedrooms & bathrooms
- Bedrooms: 4
- Bathrooms: 3
- Full bathrooms: 2
- 1/2 bathrooms: 1
- Main level bedrooms: 4
Primary bedroom
- Features: Ceiling Fan(s), En Suite Bathroom, Garden Tub, Split BR Plan, Tray Ceiling(s), Walk-In Closet(s), Whirlpool
- Level: Main
- Area: 310 Square Feet
- Dimensions: 20' 0" X 15' 6"
Bedroom s
- Features: Ceiling Fan(s)
- Level: Main
- Area: 121 Square Feet
- Dimensions: 11' 0" X 11' 0"
Bedroom s
- Features: Ceiling Fan(s)
- Level: Main
- Area: 144 Square Feet
- Dimensions: 12' 0" X 12' 0"
Bathroom full
- Level: Main
Bathroom full
- Features: Ceiling Fan(s)
- Level: Main
- Area: 132 Square Feet
- Dimensions: 12' 0" X 11' 0"
Bathroom half
- Level: Main
Breakfast
- Level: Main
- Area: 165.36 Square Feet
- Dimensions: 14' 2" X 11' 8"
Dining room
- Features: Tray Ceiling(s)
- Level: Main
- Area: 164.8 Square Feet
- Dimensions: 14' 4" X 11' 6"
Great room
- Level: Main
- Area: 208 Square Feet
- Dimensions: 13' 0" X 16' 0"
Kitchen
- Level: Main
- Area: 212.55 Square Feet
- Dimensions: 14' 2" X 15' 0"
Laundry
- Level: Main
Living room
- Features: Ceiling Fan(s)
- Level: Main
- Area: 240 Square Feet
- Dimensions: 15' 0" X 16' 0"
Heating
- Central, Forced Air, Natural Gas
Cooling
- Central Air, Electric
Appliances
- Included: Dishwasher, Disposal, Double Oven, Gas Cooktop, Gas Water Heater, Microwave, Refrigerator with Ice Maker, Self Cleaning Oven, Wall Oven, Washer/Dryer, Wine Refrigerator
- Laundry: Electric Dryer Hookup, Laundry Room, Main Level, Sink, Washer Hookup
Features
- Breakfast Bar, Soaking Tub, Open Floorplan, Pantry, Walk-In Closet(s), Whirlpool
- Flooring: Carpet, Laminate, Tile
- Doors: Insulated Door(s)
- Windows: Insulated Windows
- Has basement: No
- Attic: Pull Down Stairs
- Fireplace features: Gas, Living Room
Interior area
- Total structure area: 2,668
- Total interior livable area: 2,668 sqft
- Finished area above ground: 2,668
- Finished area below ground: 0
Video & virtual tour
Property
Parking
- Total spaces: 9
- Parking features: Attached Garage, Garage Door Opener, Garage Faces Side, Keypad Entry, Garage on Main Level
- Attached garage spaces: 3
- Uncovered spaces: 6
Features
- Levels: One
- Stories: 1
- Patio & porch: Covered, Porch
- Exterior features: In-Ground Irrigation
- Fencing: Fenced
- Waterfront features: Pond
Lot
- Size: 0.36 Acres
- Features: Cul-De-Sac, Pond(s), Wooded, Waterfall - Artificial
Details
- Parcel number: 23109418
- Zoning: N1-A
- Special conditions: Standard
Construction
Type & style
- Home type: SingleFamily
- Architectural style: Transitional
- Property subtype: Single Family Residence
Materials
- Brick Partial, Vinyl
- Foundation: Slab
- Roof: Composition
Condition
- New construction: No
- Year built: 2002
Utilities & green energy
- Sewer: Public Sewer
- Water: City
- Utilities for property: Cable Connected, Electricity Connected, Fiber Optics, Phone Connected, Satellite Internet Available, Underground Power Lines, Underground Utilities, Wired Internet Available
Community & HOA
Community
- Features: Walking Trails
- Security: Carbon Monoxide Detector(s), Smoke Detector(s)
- Subdivision: Nottingham Estates
HOA
- Has HOA: Yes
- HOA fee: $135 quarterly
- HOA name: Hawthorne Management
- HOA phone: 704-377-0114
Location
- Region: Charlotte
Financial & listing details
- Price per square foot: $285/sqft
- Tax assessed value: $519,900
- Date on market: 5/28/2026
- Cumulative days on market: 56 days
- Listing terms: Cash,Conventional,FHA,VA Loan
- Exclusions: 2 items Kinetic Yard Art, Shepherds Hook and Hummingbird Feeder, Photo Bird Feeder
- Electric utility on property: Yes
- Road surface type: Concrete, Paved
Estimated market value
$738,600
$702,000 - $776,000
$2,897/mo
Price history
| Date | Event | Price |
|---|---|---|
| 7/15/2026 | Price change | $760,000-2.6%$285/sqft |
Source:  Canopy MLS as distributed by MLS GRID #4383285 Report a problem Canopy MLS as distributed by MLS GRID #4383285 Report a problem | ||
| 5/28/2026 | Listed for sale | $780,000+183.6%$292/sqft |
Source: Canopy MLS as distributed by MLS GRID #4383285 Report a problem | ||
| 8/31/2012 | Sold | $275,000-8.3%$103/sqft |
Source: Canopy MLS as distributed by MLS GRID #2093914 Report a problem | ||
| 7/2/2012 | Price change | $300,000+0%$112/sqft |
Source: Keller Williams Ballantyne Area #2093914 Report a problem | ||
| 6/30/2012 | Listed for sale | $299,999+20.5%$112/sqft |
Source: Keller Williams Ballantyne Area #2093914 Report a problem | ||
| 11/18/2002 | Sold | $249,000$93/sqft |
Source: Public Record Report a problem | ||
Public tax history
| Year | Property taxes | Tax assessment |
|---|---|---|
| 2025 | -- | $519,900 |
| 2024 | -- | $519,900 -6.2% |
| 2023 | -- | $554,500 +55.1% |
| 2022 | -- | $357,600 |
| 2021 | -- | $357,600 |
| 2020 | -- | $357,600 |
| 2019 | $3,542 +2719.5% | $357,600 +20.2% |
| 2018 | $126 -96.8% | $297,600 |
| 2017 | $3,906 | $297,600 |
| 2016 | $3,906 | $297,600 |
| 2015 | $3,906 +0.5% | $297,600 |
| 2014 | $3,884 | $297,600 |
| 2013 | -- | $297,600 |
| 2012 | -- | $297,600 |
| 2011 | -- | $297,600 +20.5% |
| 2010 | -- | $247,000 |
| 2009 | -- | $247,000 |
| 2008 | -- | $247,000 |
| 2007 | -- | $247,000 |
| 2006 | -- | $247,000 |
| 2005 | -- | $247,000 |
| 2004 | -- | $247,000 |
Find assessor info on the county website
Monthly payment
Est. payment
Payment breakdown
Explore the cost of this home by adjusting the details. Changes won't be saved.Climate risks
Neighborhood: Providence Estates East
Nearby schools
GreatSchools rating
- 8/10Mckee Road ElementaryGrades: PK-5Distance: 1.3 mi
- 10/10Jay M Robinson MiddleGrades: 6-8Distance: 3 mi
- 9/10Providence HighGrades: 9-12Distance: 3.3 mi
Schools provided by the listing agent
- Elementary: McKee Road
- Middle: J.M. Robinson
- High: Providence
Source: Canopy MLS as distributed by MLS GRID. This data may not be complete. We recommend contacting the local school district to confirm school assignments for this home.
- $750,5004 bd3 ba3.3k sqft2539 Harlington Ln, Charlotte, NC 28270Off Market
- $723,5004 bd3 ba3.4k sqft4110 Toddington Ln, Charlotte, NC 28270Off Market
- $796,4005 bd4 ba3.7k sqft4104 Toddington Ln, Charlotte, NC 28270Off Market
- $894,5004 bd2 ba3.2k sqft2528 Walker Rd #2, Charlotte, NC 28105Off Market
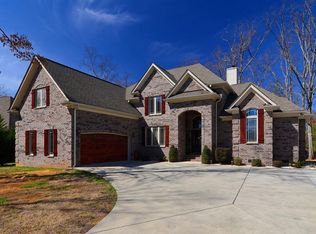
- $---- bd-- ba-- sqft2528 Walker Rd, Matthews, NC 28105Off Market
- $661,6005 bd2 ba2.8k sqft2545 Harlington Ln, Charlotte, NC 28270Off Market
- $778,3005 bd3 ba3.7k sqft4116 Toddington Ln, Charlotte, NC 28270Off Market
- $661,5005 bd2 ba2.8k sqft2545 Harlington Lane, Charlotte, NC 28270Off Market
A local agent can set up tours, give advice and negotiate with sellers.
Similar homes
- $699,9005 bd4 ba2.9k sqft5501 Providence Glen Rd, Charlotte, NC 28270For Sale
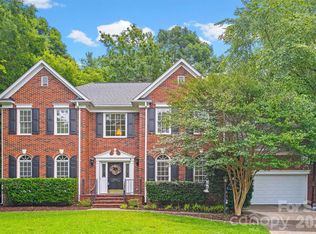
 MLS ID #4382707, Tanya Carlson, IT Realty, LLC. Canopy MLS as distributed by MLS GRID
 - $790,0004 bd4 ba2.7k sqft10513 Orchid Hill Ln, Charlotte, NC 28277For Sale
 MLS ID #4399176, Blake Benfield, Premier Sotheby's International Realty. Canopy MLS as distributed by MLS GRID
 - $750,0004 bd4 ba3k sqft104 Southern Cross Ln, Matthews, NC 28105For Sale
 MLS ID #4391512, Adriana Puiu, Keller Williams Connected. Canopy MLS as distributed by MLS GRID
 - $859,0005 bd4 ba3.6k sqft113 Hillandale Dr, Charlotte, NC 28270For Sale
 MLS ID #4401003, Jennifer Hardman, COMPASS. Canopy MLS as distributed by MLS GRID
 - $739,9004 bd4 ba2.9k sqft2006 Wedgewood Dr, Matthews, NC 28104For SaleMLS ID #4381353, Elizabeth Callis, Fathom Realty NC LLC. Canopy MLS as distributed by MLS GRID
- $790,0003 bd3 ba2.4k sqft10119 Victoria Mill Ct, Charlotte, NC 28277For SaleMLS ID #4400701, Sarah Jansen, Howard Hanna Allen Tate Charlotte South. Canopy MLS as distributed by MLS GRID
- $825,0004 bd3 ba3.3k sqft12103 Crescent Run Ct, Charlotte, NC 28277For SaleMLS ID #4403990, Samuel Grogan, Coldwell Banker Realty. Canopy MLS as distributed by MLS GRID
- $739,9005 bd3 ba3.1k sqft610 Springwood Dr, Waxhaw, NC 28173For SaleMLS ID #4391184, Daniela Patton, EXP Realty LLC Ballantyne. Canopy MLS as distributed by MLS GRID
- $875,0004 bd4 ba3.3k sqft5033 Dockside Ct, Matthews, NC 28104For SaleMLS ID #4400004, Gina Lorenzo, COMPASS. Canopy MLS as distributed by MLS GRID
- $720,0004 bd3 ba3.4k sqft8108 Penman Springs Dr, Waxhaw, NC 28173For SaleMLS ID #4398921, Sherry McNitt McCoy, EXP Realty LLC Ballantyne. Canopy MLS as distributed by MLS GRID
- $765,0004 bd4 ba3.6k sqft16433 Bryant Meadows Dr, Charlotte, NC 28278For SaleMLS ID #4395955, Sarah Jansen, Howard Hanna Allen Tate Charlotte South. Canopy MLS as distributed by MLS GRID
- $730,0005 bd3 ba3.2k sqft8004 Penman Springs Dr, Waxhaw, NC 28173For SaleMLS ID #4334405, Greg Martin, MartinGroup Properties Inc. Canopy MLS as distributed by MLS GRID
- $685,0004 bd3 ba2.7k sqft11719 Royal Castle Ct, Charlotte, NC 28277For SaleMLS ID #4390240, Sarah Jimenez Valentin, EXP Realty LLC. Canopy MLS as distributed by MLS GRID
- $675,0004 bd3 ba2.3k sqft16106 Cloverleaf Ct, Charlotte, NC 28277For SaleMLS ID #4390415, Cheryl Siegfried, Redfin Corporation. Canopy MLS as distributed by MLS GRID
- $724,9005 bd4 ba3.4k sqft2709 Sugaree Ct, Waxhaw, NC 28173For SaleMLS ID #4378563, Mike Abernethy, EXP Realty LLC Ballantyne. Canopy MLS as distributed by MLS GRID
- $825,0005 bd4 ba3.5k sqft1311 Dobson Dr, Waxhaw, NC 28173For SaleMLS ID #4377774, Liz Koelling, Keller Williams South Park. Canopy MLS as distributed by MLS GRID
- $750,0003 bd3 ba2.1k sqft8234 Dennis Rd, Mint Hill, NC 28227For SaleMLS ID #4390277, Sharon Jenkins, Lantern Realty & Development. Canopy MLS as distributed by MLS GRID
- $625,0004 bd3 ba2.1k sqft6832 Charter Hills Rd, Charlotte, NC 28277For SaleMLS ID #4396784, Josh Plyler, Keller Williams Connected. Canopy MLS as distributed by MLS GRID
- $792,0004 bd3 ba2.9k sqft707 Mayfield Ct, Fort Mill, SC 29715For SaleMLS ID #4378861, Debbie Houser, Real Broker, LLC. Canopy MLS as distributed by MLS GRID
- $1,053,0004 bd4 ba3.4k sqft5141 Berkeley Park Ct, Charlotte, NC 28277For SaleMLS ID #4396509, Billy Caldwell, Premier Sotheby's International Realty. Canopy MLS as distributed by MLS GRID
