Skip main navigation
For sale
  • $279,900

    2535 Hatch Cir, Colorado Springs, CO 80918

    2beds
    1,917sqft
    : 
    $2,233/mo
    Get pre-qualified
    Townhouse
    Built in 1993
    1,189 Square Feet Lot
    $-- Zestimate®
    $146/sqft
    $500/mo HOA

    What's special

    Gas fireplacePrivate front patioFull basementVersatile loftVaulted ceilingsTwo generously sized bedroomsCentral air conditioning
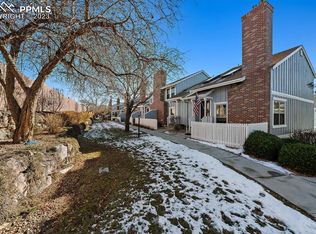
    With multiple levels of flexible space, this Cottonwood Creek townhome offers a layout that feels surprisingly spacious. This 2-bedroom, 3-bath home features vaulted ceilings, skylights, a gas fireplace, versatile loft, full basement, and attached 2-car garage. The open main level feels bright and welcoming, with vaulted ceilings and skylights bringing natural light into the living and dining areas. A gas fireplace creates a cozy focal point, while the adjoining kitchen and dining space provide an easy, functional flow. A private front patio adds additional outdoor space to enjoy. Upstairs, two generously sized bedrooms include a primary bedroom with adjoining bath. The open loft provides valuable flexibility for an office, reading area, workout space, hobbies, or additional sitting area. The full basement adds even more possibilities for storage, recreation, hobbies, or future use. Central air conditioning and an attached 2-car garage add everyday convenience. Cottonwood Creek Townhomes offers green spaces, a clubhouse, community pool, and tennis courts, with shopping, dining, parks, I-25, and the Woodmen corridor nearby. Located within Academy School District 20, this townhome offers generous space, flexibility, and the opportunity to personalize and make it your own.
    16 days
    |
    462
    |
    31
    |

    Likely to sell faster than

    Zillow last checked:

    Listing updated:

    Listed by:

    Susie Ferrick 719-888-0470,

    The Cutting Edge

    Source: elevateMLS,MLS#: 5077204MLS Logo

      Facts & features

      Interior

      Bedrooms & bathrooms
      • Bedrooms: 2
      • Bathrooms: 3
      • Full bathrooms: 2
      • 1/2 bathrooms: 1
      Other
      • Level: Upper
      Heating
      • Forced Air
      Cooling
      • Ceiling Fan(s), Central Air
      Appliances
      • Included: Dishwasher, Dryer, Oven, Range, Refrigerator, Washer
      • Laundry: In Basement
      Features
      • Skylight (s), Vaulted Ceiling(s)
      • Basement: Full,Unfinished
      • Number of fireplaces: 1
      • Fireplace features: Gas, One
      • Common walls with other units/homes: 2+ Common Walls
      Interior area
      • Total structure area: 1,917
      • Total interior livable area: 1,917 sqft
      • Finished area above ground: 1,345
      • Finished area below ground: 572
      Video & virtual tour

      Property

      Parking
      • Total spaces: 2
      • Parking features: Attached, Garage Door Opener, Concrete Driveway
      • Attached garage spaces: 2
      Features
      • Levels: Two
      • Stories: 2
      • Patio & porch: Concrete
      • Exterior features: Tennis Court(s)
      • Pool features: Pool
      • Fencing: Front Yard
      Lot
      • Size: 1,189 Square Feet
      • Features: See Remarks, HOA Required $
      Details
      • Parcel number: 6309414079

      Construction

      Type & style
      • Home type: Townhouse
      • Property subtype: Townhouse
      • Attached to another structure: Yes
      Materials
      • Wood Siding, Framed on Lot, Frame
      • Roof: Composite Shingle
      Condition
      • Existing Home
      • New construction: No
      • Year built: 1993

      Utilities & green energy

      • Water: Municipal
      • Utilities for property: Cable Available, Electricity Connected, Natural Gas Available

      Community & HOA

      Community
      • Features: Clubhouse, Green Areas, Pool, Tennis Court(s)
      HOA
      • Has HOA: Yes
      • Services included: Common Utilities, Covenant Enforcement, Insurance, Lawn, Maintenance Structure, Management, Snow Removal, Trash Removal
      • HOA fee: $500 monthly
      Location
      • Region: Colorado Springs

      Financial & listing details

      • Price per square foot: $146/sqft
      • Tax assessed value: $335,300
      • Annual tax amount: $1,384
      • Date on market: 8/7/2026
      • Listing terms: Cash,Conventional,FHA,VA Loan
      • Electric utility on property: Yes

        Estimated market value

        Not available

        Estimated sales range

        Not available

        Not available

        Price history

        DateEventPrice
        8/7/2026Listed for sale$279,900+44.7%$146/sqft
        Source: elevateMLS #5077204 Report a problem
        6/27/2016Sold$193,422+0.2%$101/sqft
        Source: Public Record Report a problem
        5/25/2016Listed for sale$193,000+80.5%$101/sqft
        Source: CORE Group, LLC #6202757 Report a problem
        11/3/1993Sold$106,950$56/sqft
        Source: Public Record Report a problem

        Public tax history

        YearProperty taxesTax assessment
        2024$1,041 -9.5%$22,460
        2023$1,150 -10%$22,460 +29.2%
        2022$1,278 $17,380 -2.8%
        2021-- $17,880 +19.5%
        2020$1,152 +1.1%$14,960
        2019$1,139 +22.4%$14,960 +24%
        2018$931 -0.4%$12,060
        2017$935 +0.4%$12,060 +2.8%
        2016$931 +105.5%$11,730
        2015$453 +2.2%$11,730 +2.1%
        2014$443 $11,490
        2013-- --
        2012-- $11,650
        2011$942 $11,650 -5.1%
        2010-- $12,280
        2009-- $12,280 +4.7%
        2008-- $11,730
        2006-- $11,730 +9%
        2004-- $10,760
        2003$909 +2.7%$10,760 -10%
        2002$885 -0.8%$11,960 +5.7%
        2001$892 $11,320
        Find assessor info on the county website

        Monthly payment

        Est. payment

        Payment breakdown

        Explore the cost of this home by adjusting the details. Changes won't be saved.
        All calculations are estimates and provided by Zillow, Inc. for informational purposes only. Actual amounts may vary.
        HOA fees may include property taxes on listings classified as Co-Ops. Contact the listing agent and/or owner for fee details.
        See how much you could borrow to make a competitive offer.

        Climate risks

        Neighborhood: Northeast Colorado Springs

        Getting around

        19 / 100
        Car-Dependent
        24 / 100
        Minimal Transit
        34 / 100
        Somewhat Bikeable

        Nearby schools

        GreatSchools rating
        Schools provided by the listing agent
        • Elementary: Pioneer
        • Middle: Mountain Ridge
        • High: Rampart
        • District: Academy-20

        Source: elevateMLS. This data may not be complete. We recommend contacting the local school district to confirm school assignments for this home.

        A local agent can set up tours, give advice and negotiate with sellers.

        Browse local experts

        Similar homes