Skip main navigation
Sold
  • $516,000

    2535 Jordan Street, The Dalles, OR 97058

    4beds
    1,905sqft
    Residential, Single Family Residence
    Built in 2016
    5,662 Square Feet Lot
    $517,900 Zestimate®
    $271/sqft
    $2,766 Estimated rent

    Home value

    $517,900

    Estimated sales range

    Not available

    $2,766/mo

    Zestimate® history
    Loading
    Loading...

    Owner options

    List your home for rent

    $2,766/mo

    Rent Zestimate®

    Find your next renter with Zillow Rental Manager. Plus, with online applications, you can quickly screen prospective tenants – for free.

    Learn more

    $2,766/mo

    Rent Zestimate®

    Refinance and save

    $3,273/mo

    Est. payment

    Refinancing to a lower rate could help reduce your monthly payments and save thousands over the life of the loan.

    See today's rates

    $3,273/mo

    Est. payment

    Explore your selling options

    Work with a Zillow partner agent

    Leverage their expertise and Zillow's premium Showcase listings to get your home seen by more buyers.

    Get started

    List with your own agent

    Get your home in front of millions of buyers by listing it on Zillow.

    Learn how to do it

    Sell it yourself

    Take full control of how buyers see your home on Zillow by listing For Sale by Owner (FSBO).

    List your home

    What's special

    Mt hood viewsCozy deckWalk-in closetDining roomGenerous bathPrivate primary suitePlenty of natural light
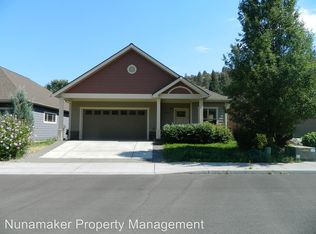
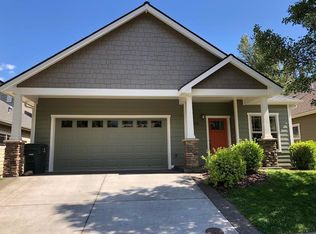
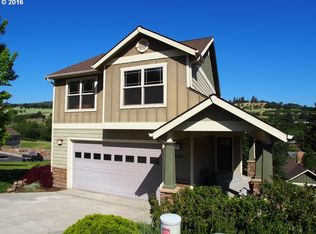
    Welcome to this beautiful 4-bedroom, 2.5-bath contemporary home nestled in one of the area’s most desirable neighborhoods. Thoughtfully designed with modern living in mind, this home offers an open and airy floor plan, perfect for both everyday living and entertaining. The spacious living area flows seamlessly into a well-appointed kitchen, and dining room. Windows allow plenty of natural light to fill the space. The private primary suite, located on the main level, provides a serene retreat, complete with a generous bath and walk-in closet. Upstairs you will find three additional bedrooms and a bath, which offer space for family, guests, or a home office. Step outside to the cozy deck where you can relax, entertain, and soak in the Mt Hood views. Located in a welcoming community with easy access to local amenities, schools, and outdoor recreation, this home truly has it all.

    Zillow last checked:

    Listing updated:

    Listed by:

    Ellie Webb 541-296-1026,

    Columbia River Properties

    Bought with:

    Anna Guemperlein, 201243331

    Copper West Real Estate

    Source: RMLS (OR),MLS#: 698755434MLS Logo

    Facts & features

    Interior

    Bedrooms & bathrooms
    • Bedrooms: 4
    • Bathrooms: 3
    • Full bathrooms: 2
    • Partial bathrooms: 1
    • Main level bathrooms: 2
    Rooms
    • Room types: Bedroom 4, Bedroom 2, Bedroom 3, Dining Room, Family Room, Kitchen, Living Room, Primary Bedroom
    Primary bedroom
    • Level: Main
    Bedroom 2
    • Level: Upper
    Bedroom 3
    • Level: Upper
    Bedroom 4
    • Level: Upper
    Dining room
    • Level: Main
    Kitchen
    • Level: Main
    Living room
    • Level: Main
    Heating
    • Forced Air
    Cooling
    • Central Air
    Appliances
    • Included: Free-Standing Range, Free-Standing Refrigerator, Microwave, Gas Water Heater
    Features
    • Basement: Crawl Space,Storage Space
    Interior area
    • Total structure area: 1,905
    • Total interior livable area: 1,905 sqft

    Property

    Parking
    • Total spaces: 2
    • Parking features: Driveway, On Street, Attached
    • Attached garage spaces: 2
    • Has uncovered spaces: Yes
    Features
    • Levels: Two
    • Stories: 2
    • Patio & porch: Deck, Patio
    • Has view: Yes
    • View description: Mountain(s), Territorial
    Lot
    • Size: 5,662 Square Feet
    • Features: SqFt 5000 to 6999
    Details
    • Parcel number: 17156
    • Zoning: RL

    Construction

    Type & style
    • Home type: SingleFamily
    • Property subtype: Residential, Single Family Residence
    Materials
    • Cement Siding, T111 Siding
    • Foundation: Concrete Perimeter
    • Roof: Composition
    Condition
    • Approximately
    • New construction: No
    • Year built: 2016

    Utilities & green energy

    • Gas: Gas
    • Sewer: Public Sewer
    • Water: Public
    • Utilities for property: Cable Connected

    Community & HOA

    HOA
    • Has HOA: Yes
    • Amenities included: Commons, Snow Removal
    • HOA fee: $113 monthly
    Location
    • Region: The Dalles

    Financial & listing details

    • Price per square foot: $271/sqft
    • Annual tax amount: $5,444
    • Date on market: 10/1/2025
    • Cumulative days on market: 2 days
    • Listing terms: Cash,Conventional,FHA,VA Loan
    • Road surface type: Paved

    Price history

    DateEventPrice
    11/3/2025Sold$516,000-0.6%$271/sqft
    Source: RMLS (OR) #698755434 Report a problem
    10/4/2025Pending sale$519,000$272/sqft
    Source: RMLS (OR) #698755434 Report a problem
    10/1/2025Listed for sale$519,000+59.2%$272/sqft
    Source: RMLS (OR) #698755434 Report a problem
    5/1/2019Sold$326,000+16.4%$171/sqft
    Source: RMLS (OR) #19291350 Report a problem
    4/30/2017Sold$279,990$147/sqft
    Source: Agent Provided Report a problem

    Public tax history

    Tax history is unavailable.

    Neighborhood: 97058

    Nearby schools

    GreatSchools rating
    Schools provided by the listing agent
    • Elementary: Colonel Wright
    • Middle: The Dalles
    • High: The Dalles

    Source: RMLS (OR). This data may not be complete. We recommend contacting the local school district to confirm school assignments for this home.

    Get pre-qualified for a loan
    At Zillow Home Loans, we can pre-qualify you in as little as 5 minutes with no impact to your credit score.

    An equal housing lender. NMLS #10287.