This is better than a Model Home!! Possibly one of the largest and one of the fewer homes in the community with a sunroom/gathering room, and a 1st floor den! HOBSON HILL, A GREAT COMMUNITY IN DG NORTH HIGH SCHOOL DISTRICT! A formal living and dining room with beautiful window treatments, upgraded lighting and so much more!! Family room features a Heatilator, remote operated fireplace, adjoining the sunroom/gathering room room, ideal when entertaining! Hardwood floors almost throughout the main floor. Kitchen features tall 42" maple cabinetry w/crown molding, granite counters, backsplash tiles, pantry and a casual dining area! Recessed lighting in kitchen, family room plus sunroom! The list of upgrades is ENDLESS! Sellers had no plans of moving... sad to leave the home that they decorated to the tens! Upstairs you'll find 4 generously sized bedrooms PLUS a huge loft ideal for a play area for little ones or a second family room where you can just chill and enjoy some TV. Luxurious Owners' suite features a tray ceiling, dual walk-in closets, a deluxe bath, tall vanity with dual sinks, spacious shower and a separate WC area! Oh, the laundry room is ideally located on the second floor for your convenience!! Secondary bedrooms share the hall bath featuring dual sink vanity. The motorized window treatments in the sunroom, the upper floor rooms+loft is a bonus upgrade that will be hard to resist to play with!!! A 'model like' condition home, about 3 years old, with easy access to highways (commuters' delight), located close to shopping and in a desirable school district is bound to cast its spell from the time you walk in.... Such homes don't come in the market too often! Other features include a conrete patio and small front porch. dimemrs for most lighting, built-in humidifier, insulated garage and central vaccum sytem! Available for a quick close!! The home is quippped with 'Smart Home technology which give you the ability to access the main door & garage remotely. Why wait, schedule a showing today! Welcome Home!!
Closed
$799,900
2535 Leander Ct, Woodridge, IL 60517
4beds
3,406sqft
Single Family Residence
Built in 2020
6,298 Square Feet Lot
$895,300 Zestimate®
$235/sqft
$4,878 Estimated rent
Home value
$895,300
$851,000 - $940,000
$4,878/mo
Zestimate® history
Owner options
List your home for rent
$4,878/mo
Rent Zestimate®
Find your next renter with Zillow Rental Manager. Plus, with online applications, you can quickly screen prospective tenants – for free.
$4,878/mo
Rent Zestimate®
Refinance and save
$5,043/mo
Est. payment
Refinancing to a lower rate could help reduce your monthly payments and save thousands over the life of the loan.
$5,043/mo
Est. payment
Explore your selling options
Work with a Zillow partner agent
Leverage their expertise and Zillow's premium Showcase listings to get your home seen by more buyers.
Get startedList with your own agent
Get your home in front of millions of buyers by listing it on Zillow.
Learn how to do itSell it yourself
Take full control of how buyers see your home on Zillow by listing For Sale by Owner (FSBO).
List your homeWhat's special
Huge loftRemote operated fireplaceFamily roomSmart home technologyMotorized window treatmentsModel homeLaundry room
Zillow last checked:
Listing updated:
Listed by:
Deepak Mehta 630-904-6400,
RE/MAX Professionals Select
Bought with:
Ala Alnahhas
Re/Max Millennium
Source: MRED as distributed by MLS GRID,MLS#: 12024761
Facts & features
Interior
Bedrooms & bathrooms
- Bedrooms: 4
- Bathrooms: 3
- Full bathrooms: 2
- 1/2 bathrooms: 1
Rooms
- Room types: Bonus Room, Foyer, Mud Room, Loft, Eating Area, Office, Sun Room, Other Room
Primary bedroom
- Features: Flooring (Carpet), Window Treatments (Blinds), Bathroom (Full)
- Level: Second
- Area: 252 Square Feet
- Dimensions: 14X18
Bedroom 2
- Features: Flooring (Carpet), Window Treatments (Blinds)
- Level: Second
- Area: 120 Square Feet
- Dimensions: 10X12
Bedroom 3
- Features: Flooring (Carpet), Window Treatments (Blinds)
- Level: Second
- Area: 130 Square Feet
- Dimensions: 10X13
Bedroom 4
- Features: Flooring (Carpet), Window Treatments (Blinds)
- Level: Second
- Area: 176 Square Feet
- Dimensions: 16X11
Bonus room
- Features: Flooring (Carpet), Window Treatments (Blinds)
- Level: Main
- Area: 140 Square Feet
- Dimensions: 10X14
Dining room
- Features: Flooring (Hardwood), Window Treatments (Blinds)
- Level: Main
- Area: 143 Square Feet
- Dimensions: 13X11
Eating area
- Features: Flooring (Hardwood), Window Treatments (Blinds)
- Level: Main
- Area: 104 Square Feet
- Dimensions: 13X8
Family room
- Features: Flooring (Hardwood)
- Level: Main
- Area: 384 Square Feet
- Dimensions: 24X16
Foyer
- Features: Flooring (Hardwood)
- Level: Main
- Area: 60 Square Feet
- Dimensions: 12X5
Kitchen
- Features: Kitchen (Eating Area-Breakfast Bar, Eating Area-Table Space, Island, Pantry-Closet), Flooring (Hardwood), Window Treatments (Blinds)
- Level: Main
- Area: 240 Square Feet
- Dimensions: 12X20
Laundry
- Features: Flooring (Vinyl)
- Level: Second
- Area: 35 Square Feet
- Dimensions: 7X5
Living room
- Features: Flooring (Hardwood), Window Treatments (Blinds)
- Level: Main
- Area: 255 Square Feet
- Dimensions: 15X17
Loft
- Features: Flooring (Carpet), Window Treatments (Blinds)
- Level: Second
- Area: 210 Square Feet
- Dimensions: 15X14
Mud room
- Features: Flooring (Hardwood)
- Level: Main
- Area: 25 Square Feet
- Dimensions: 5X5
Office
- Features: Flooring (Carpet), Window Treatments (Blinds)
- Level: Main
- Area: 150 Square Feet
- Dimensions: 15X10
Other
- Features: Flooring (Hardwood)
- Level: Main
- Area: 35 Square Feet
- Dimensions: 05X07
Sun room
- Features: Flooring (Hardwood), Window Treatments (Blinds)
- Level: Main
- Area: 150 Square Feet
- Dimensions: 15X10
Heating
- Natural Gas
Cooling
- Central Air
Appliances
- Included: Range, Microwave, Dishwasher, Refrigerator, Washer, Dryer, Disposal, Stainless Steel Appliance(s)
- Laundry: Upper Level
Features
- Basement: Unfinished,Full
Interior area
- Total structure area: 0
- Total interior livable area: 3,406 sqft
Property
Parking
- Total spaces: 2
- Parking features: On Site, Garage Owned, Attached, Garage
- Attached garage spaces: 2
Accessibility
- Accessibility features: No Disability Access
Features
- Stories: 2
Lot
- Size: 6,298 Square Feet
Details
- Parcel number: 0824108093
- Special conditions: None
Construction
Type & style
- Home type: SingleFamily
- Property subtype: Single Family Residence
Materials
- Brick, Other
- Roof: Asphalt
Condition
- New construction: No
- Year built: 2020
Details
- Builder model: EVERETT EXPANDED
Utilities & green energy
- Sewer: Public Sewer
- Water: Public
Community & HOA
Community
- Subdivision: Hobson Hill
HOA
- Has HOA: Yes
- Services included: Other
- HOA fee: $375 quarterly
Location
- Region: Woodridge
Financial & listing details
- Price per square foot: $235/sqft
- Tax assessed value: $235,389
- Annual tax amount: $17,099
- Date on market: 4/24/2024
- Listing terms: Conventional
- Ownership: Fee Simple w/ HO Assn.
Price history
| Date | Event | Price |
|---|---|---|
| 5/31/2024 | Sold | $799,900$235/sqft |
Source:  MRED as distributed by MLS GRID #12024761 Report a problem MRED as distributed by MLS GRID #12024761 Report a problem | ||
| 4/27/2024 | Contingent | $799,900$235/sqft |
Source: MRED as distributed by MLS GRID #12024761 Report a problem | ||
| 4/24/2024 | Listed for sale | $799,900+37.2%$235/sqft |
Source: MRED as distributed by MLS GRID #12024761 Report a problem | ||
| 10/29/2020 | Sold | $583,008$171/sqft |
Source: MRED as distributed by MLS GRID #10654594 Report a problem | ||
Public tax history
| Year | Property taxes | Tax assessment |
|---|---|---|
| 2024 | $18,522 +4.3% | $235,389 +9.6% |
| 2023 | $17,752 +3.8% | $214,830 +5% |
| 2022 | $17,099 +4.7% | $204,600 +3.9% |
| 2021 | $16,327 +283.3% | $196,870 +844.2% |
| 2020 | $4,259 +144.6% | $20,850 +4.5% |
| 2019 | $1,742 -3.5% | $19,950 |
| 2018 | $1,805 | $19,950 |
| 2017 | -- | -- |
Find assessor info on the county website
Neighborhood: 60517
Nearby homes
- $754,600-- bd-- ba-- sqft2531 Leander Ct, Woodridge, IL 60517Off Market
- $659,9004 bd3 ba2.8k sqft2539 Leander Ct, Woodridge, IL 60517Sold
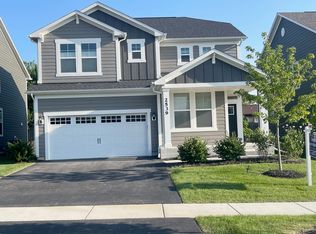
- $723,3004 bd3 ba2.9k sqft2527 Leander Ct, Woodridge, IL 60517Off Market
- $780,6004 bd3 ba2.9k sqft2543 Leander Ct, Woodridge, IL 60517Off Market
- $437,800-- bd2 ba2.2k sqft6664 Foxtree Ave, Woodridge, IL 60517Off Market
- $467,1005 bd3 ba2.5k sqft6660 Foxtree Ave, Woodridge, IL 60517Off Market
- $99-- bd-- ba-- sqftLeander Ct, Downers grove, IL 60516Off Market
- $99-- bd-- ba-- sqftLeander Ave, Downers grove, IL 60516Off Market
Nearby schools
GreatSchools rating
- 6/10Meadowview Elementary SchoolGrades: K-6Distance: 0.2 mi
- 9/10Thomas Jefferson Jr High SchoolGrades: 7-8Distance: 0.9 mi
- 7/10Community H S Dist 99 - North High SchoolGrades: 9-12Distance: 3.1 mi
Schools provided by the listing agent
- Elementary: Meadowview Elementary School
- Middle: Thomas Jefferson Junior High Sch
- High: North High School
- District: 68
Source: MRED as distributed by MLS GRID. This data may not be complete. We recommend contacting the local school district to confirm school assignments for this home.
Get a cash offer in 3 minutes
Find out how much your home could sell for in as little as 3 minutes with a no-obligation cash offer.
Estimated market value
$895,300
Get a cash offer in 3 minutes
Find out how much your home could sell for in as little as 3 minutes with a no-obligation cash offer.
Estimated market value
$895,300
- Illinois
- DuPage County
- Downers Grove
- 60517
- 2535 Leander Ct
Nearby cities
Nearby neighborhoods
Nearby zip codes
Other Downers Grove Topics
