Quintessential contemporary home in Villa Heights! Exceptional curb appeal welcomes you with professionally designed yard, new exterior paint, and reclaimed wood entry screen. Residence captivates an impressive array of high end finishes including 10ft ceilings on main level, site finished hardwoods throughout, and designer lighting selections. Take note of the stunning windows illuminating the entire home, along with a charming tree-shaded backyard and covered patio. Well appointed kitchen features black stainless appliances, premium quartz counters, and walk in pantry. The upper level hosts an inviting loft, perfect for a home office and two spacious guest bedrooms that share a Jack and Jill bathroom. The Primary presents beautifully with loads of natural light, custom walk-in closet, and impressive ensuite has walk-in shower. Location is perfectly situated between NoDa and Plaza Midwood and minutes from Uptown. Walk to many local hot spots for dinner, coffee, fitness and shopping!
Closed
Street View
$965,000
2535 Lola Ave, Charlotte, NC 28205
3beds
2,436sqft
Single Family Residence
Built in 2017
0.21 Acres Lot
$1,009,800 Zestimate®
$396/sqft
$3,783 Estimated rent
Home value
$1,009,800
$959,000 - $1.06M
$3,783/mo
Zestimate® history
Owner options
List your home for rent
$3,783/mo
Rent Zestimate®
Find your next renter with Zillow Rental Manager. Plus, with online applications, you can quickly screen prospective tenants – for free.
$3,783/mo
Rent Zestimate®
Refinance and save
$5,760/mo
Est. payment
Refinancing to a lower rate could help reduce your monthly payments and save thousands over the life of the loan.
$5,760/mo
Est. payment
Explore your selling options
Work with a Zillow partner agent
Leverage their expertise and Zillow's premium Showcase listings to get your home seen by more buyers.
Get startedList with your own agent
Get your home in front of millions of buyers by listing it on Zillow.
Learn how to do itSell it yourself
Take full control of how buyers see your home on Zillow by listing For Sale by Owner (FSBO).
List your homeWhat's special
Quintessential contemporary homeExceptional curb appealBlack stainless appliancesAppointed kitchenWalk-in showerWalk in pantryCovered patio
Zillow last checked:
Listing updated:
Listed by:
Cindy Ferguson cindyeferguson@gmail.com,
Coldwell Banker Realty,
Scott Morgan,
Coldwell Banker Realty
Bought with:
Jeff Hansen
Helen Adams Realty
Source: Canopy MLS as distributed by MLS GRID,MLS#: 4033351
Facts & features
Interior
Bedrooms & bathrooms
- Bedrooms: 3
- Bathrooms: 3
- Full bathrooms: 2
- 1/2 bathrooms: 1
Primary bedroom
- Level: Upper
- Area: 240.38 Square Feet
- Dimensions: 17' 2" X 14' 0"
Primary bedroom
- Level: Upper
Bedroom s
- Level: Upper
- Area: 181.87 Square Feet
- Dimensions: 14' 9" X 12' 4"
Bedroom s
- Level: Upper
- Area: 144 Square Feet
- Dimensions: 12' 0" X 12' 0"
Bedroom s
- Level: Upper
Bedroom s
- Level: Upper
Dining room
- Level: Main
- Area: 153 Square Feet
- Dimensions: 17' 0" X 9' 0"
Dining room
- Level: Main
Kitchen
- Level: Main
- Area: 220 Square Feet
- Dimensions: 22' 0" X 10' 0"
Kitchen
- Level: Main
Living room
- Level: Main
- Area: 260 Square Feet
- Dimensions: 20' 0" X 13' 0"
Living room
- Level: Main
Loft
- Level: Upper
- Area: 104.5 Square Feet
- Dimensions: 11' 0" X 9' 6"
Loft
- Level: Upper
Heating
- Central, Heat Pump, Natural Gas
Cooling
- Central Air
Appliances
- Included: Dishwasher, Disposal, Exhaust Hood, Gas Range
- Laundry: Laundry Room, Upper Level
Features
- Kitchen Island, Open Floorplan, Walk-In Pantry
- Flooring: Tile, Wood
- Doors: Insulated Door(s), Pocket Doors
- Has basement: No
- Attic: Pull Down Stairs
Interior area
- Total structure area: 2,436
- Total interior livable area: 2,436 sqft
- Finished area above ground: 2,436
- Finished area below ground: 0
Property
Parking
- Total spaces: 4
- Parking features: Driveway, Attached Garage, Garage Door Opener, Garage Faces Front, Keypad Entry, Garage on Main Level
- Attached garage spaces: 2
- Uncovered spaces: 2
Features
- Levels: Two
- Stories: 2
- Patio & porch: Covered, Rear Porch
- Fencing: Back Yard,Fenced,Privacy,Wood
Lot
- Size: 0.21 Acres
- Features: Cleared, Level
Details
- Parcel number: 08314640
- Zoning: MF
- Special conditions: Standard
Construction
Type & style
- Home type: SingleFamily
- Architectural style: Contemporary,Modern
- Property subtype: Single Family Residence
Materials
- Brick Partial, Fiber Cement
- Foundation: Slab
- Roof: Shingle,Metal
Condition
- New construction: No
- Year built: 2017
Details
- Builder name: Vista Homes
Utilities & green energy
- Sewer: Public Sewer
- Water: City
Community & HOA
Community
- Subdivision: Villa Heights
Location
- Region: Charlotte
Financial & listing details
- Price per square foot: $396/sqft
- Tax assessed value: $500,700
- Date on market: 6/2/2023
- Cumulative days on market: 1 day
- Listing terms: Cash,Conventional
- Exclusions: Bookshelf in Primary, wall desk in guest bedroom, Laundry room cabinet, gym equipment in garage, Tesla car charger
- Road surface type: Concrete, Paved
Price history
| Date | Event | Price |
|---|---|---|
| 8/15/2023 | Sold | $965,000+4.3%$396/sqft |
Source:  Canopy MLS as distributed by MLS GRID #4033351 Report a problem Canopy MLS as distributed by MLS GRID #4033351 Report a problem | ||
| 6/4/2023 | Pending sale | $925,000$380/sqft |
Source: Canopy MLS as distributed by MLS GRID #4033351 Report a problem | ||
| 6/2/2023 | Listed for sale | $925,000+75.2%$380/sqft |
Source: Canopy MLS as distributed by MLS GRID #CAR4033351 Report a problem | ||
| 12/22/2017 | Sold | $528,000$217/sqft |
Source: Canopy MLS as distributed by MLS GRID #3299723 Report a problem | ||
Public tax history
| Year | Property taxes | Tax assessment |
|---|---|---|
| 2025 | -- | $760,400 |
| 2024 | -- | $760,400 |
| 2023 | -- | $760,400 +51.9% |
| 2022 | -- | $500,700 |
| 2021 | -- | $500,700 |
| 2020 | -- | $500,700 |
| 2019 | $4,923 +16.8% | $500,700 |
| 2018 | $4,215 | -- |
Find assessor info on the county website
Neighborhood: Villa Heights
Nearby homes
- $91,4003 bd3 ba2.3k sqft2533 Lola Ave, CHARLOTTE, NC 28205Off Market
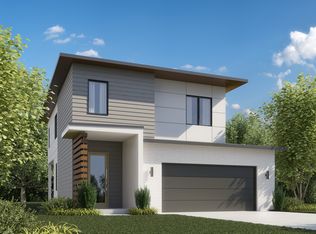
- $1,014,7003 bd3 ba2.3k sqft2533 Lola Ave, Charlotte, NC 28205Off Market
- $624,8003 bd2 ba2k sqft2529 Lola Ave, Charlotte, NC 28205Off Market
- $551,1003 bd2 ba1.3k sqft1010 Drummond Ave, Charlotte, NC 28205Off Market
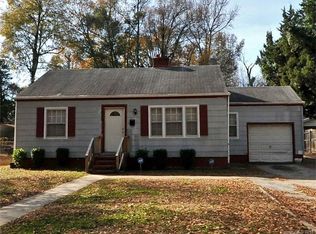
- $81,0004 bd3 ba2.7k sqft1018 Drummond Ave, Charlotte, NC 28205Off Market
- $933,6004 bd2 ba2.6k sqft1018 Drummond Ave, Charlotte, NC 28205Off Market
- $790,0003 bd3 ba2.2k sqft1014 Drummond Ave, Charlotte, NC 28205Sold
- $40,5003 bd3 ba2k sqft2527 Lola Ave, Charlotte, NC 28205Off Market
Nearby schools
GreatSchools rating
- 4/10Villa Heights ElementaryGrades: K-5Distance: 0.3 mi
- 7/10Eastway MiddleGrades: 6-8Distance: 2.5 mi
- 1/10Garinger High SchoolGrades: 9-12Distance: 1.5 mi
Schools provided by the listing agent
- Elementary: Villa Heights
- Middle: Eastway
- High: Garinger
Source: Canopy MLS as distributed by MLS GRID. This data may not be complete. We recommend contacting the local school district to confirm school assignments for this home.
Get a cash offer in 3 minutes
Find out how much your home could sell for in as little as 3 minutes with a no-obligation cash offer.
Estimated market value
$1,009,800
Get a cash offer in 3 minutes
Find out how much your home could sell for in as little as 3 minutes with a no-obligation cash offer.
Estimated market value
$1,009,800
Nearby cities
Nearby neighborhoods
Nearby zip codes
Other Charlotte Topics
