Skip main navigation
Sold for $660,000
  • $660,000

    2535 Main St, Lawrence Township, NJ 08648

    5beds
    --sqft
    Single Family Residence
    Built in 1857
    0.62 Acres Lot
    $660,200 Zestimate®
    $--/sqft
    $4,740 Estimated rent

    Home value

    $660,200

    $588,000 - $739,000

    $4,740/mo

    Zestimate® history
    Loading
    Loading...

    Owner options

    List your home for rent

    $4,740/mo

    Rent Zestimate®

    Find your next renter with Zillow Rental Manager. Plus, with online applications, you can quickly screen prospective tenants – for free.

    Learn more

    $4,740/mo

    Rent Zestimate®

    Refinance and save

    $4,667/mo

    Est. payment

    Refinancing to a lower rate could help reduce your monthly payments and save thousands over the life of the loan.

    See today's rates

    $4,667/mo

    Est. payment

    Explore your selling options

    Work with a Zillow partner agent

    Leverage their expertise and Zillow's premium Showcase listings to get your home seen by more buyers.

    Get started

    List with your own agent

    Get your home in front of millions of buyers by listing it on Zillow.

    Learn how to do it

    Sell it yourself

    Take full control of how buyers see your home on Zillow by listing For Sale by Owner (FSBO).

    List your home

    What's special

    Five fireplacesTwo-car garageStorybook timber detailingBespoke woodworkIntricate leaded windowsBeamed front hallInviting covered porch
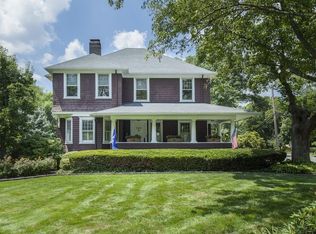
    Set behind tall hedges in the heart of the historic Village of Lawrenceville, this grand 19th-century Tudor offers timeless beauty, elegant detailing, and rare privacy—directly across from The Lawrenceville School. Known as Montgomery House when it served the school, then affectionately renamed Snug Harbour by the family who has cherished it for the past fifty-plus years, this Lawrenceville landmark filled with warmth, character, and promise is ripe for renovation and ready to be restored to its full glory. Storybook timber detailing, an inviting covered porch, and intricate leaded windows reveal craftsmanship of another era. Inside, the gracious floor plan highlights all of the exceptional architectural features one would expect from a home of this caliber: a stunning staircase, bespoke woodwork, five fireplaces, and charming window seats. Wood floors remain in remarkable condition and paneled doors still show off their rich wood grain. The beamed front hall and formal dining room are scaled for entertaining, while the living room and den foster more intimate conversation or hunkering down with a good book. Upstairs, five spacious bedrooms are served by three full baths. And the unfinished third floor is full of possibilities. A two-car garage, mud entry with laundry, and perfectly sized backyard within view of the expanded vintage kitchen cater to the needs of an on-the-go household. Bring your contractor, architect, and ambition! While a significant project awaits, this home presents a rare opportunity for personalization and reimagination, and the return on investment for a discerning buyer is clear. To carry forward a piece of Lawrenceville’s legacy will be a worthy venture—and living within its storied walls, the reward. Proudly anchoring the northwest corner of Main Street and Green Avenue, this home is ideally located to enjoy the best of Lawrenceville in-town living: award-winning eateries, Weeden Park community events, the Lawrence-Hopewell Trail, and convenient proximity to Princeton, the Hamilton train station, Route 1, and I-295.

    Zillow last checked:

    Listing updated:

    Listed by:

    Laurel Cecila 609-937-6121,

    Callaway Henderson Sotheby's Int'l-Princeton

    Bought with:

    Joseph Valenti

    RE/MAX Instyle Realty Corp

    Source: Bright MLS,MLS#: NJME2071810MLS Logo

    Facts & features

    Interior

    Bedrooms & bathrooms
    • Bedrooms: 5
    • Bathrooms: 4
    • Full bathrooms: 3
    • 1/2 bathrooms: 1
    • Main level bathrooms: 1
    Primary bedroom
    • Level: Upper
    • Area: 289 Square Feet
    • Dimensions: 17 X 17
    Bedroom 2
    • Level: Upper
    • Area: 306 Square Feet
    • Dimensions: 18 X 17
    Bedroom 3
    • Level: Upper
    • Area: 156 Square Feet
    • Dimensions: 13 X 12
    Bedroom 4
    • Level: Upper
    • Area: 168 Square Feet
    • Dimensions: 14 X 12
    Bedroom 5
    • Level: Upper
    • Area: 154 Square Feet
    • Dimensions: 11 X 14
    Den
    • Level: Main
    • Area: 252 Square Feet
    • Dimensions: 14 X 18
    Dining room
    • Level: Main
    • Area: 323 Square Feet
    • Dimensions: 19 X 17
    Foyer
    • Level: Main
    • Area: 315 Square Feet
    • Dimensions: 15 X 21
    Kitchen
    • Level: Main
    • Area: 276 Square Feet
    • Dimensions: 12 X 23
    Laundry
    • Level: Main
    Living room
    • Level: Main
    • Area: 255 Square Feet
    • Dimensions: 15 X 17
    Mud room
    • Level: Main
    Heating
    • Radiator, Baseboard, Oil
    Cooling
    • Ceiling Fan(s), Wall Unit(s), Natural Gas, Electric
    Appliances
    • Included: Oven/Range - Gas, Cooktop, Dishwasher, Disposal, Refrigerator, Electric Water Heater
    • Laundry: Laundry Room, Mud Room
    Features
    • Soaking Tub, Bathroom - Walk-In Shower, Built-in Features, Ceiling Fan(s), Crown Molding, Double/Dual Staircase, Exposed Beams, Formal/Separate Dining Room, Eat-in Kitchen, Kitchen - Table Space, Pantry
    • Flooring: Wood, Carpet, Tile/Brick, Vinyl
    • Windows: Bay/Bow, Transom, Wood Frames
    • Basement: Full,Unfinished,Sump Pump
    • Number of fireplaces: 5
    Interior area
    • Total structure area: 0
    • Finished area above ground: 0
    • Finished area below ground: 0

    Property

    Parking
    • Total spaces: 2
    • Parking features: Garage Faces Front, Detached, Driveway
    • Garage spaces: 2
    • Has uncovered spaces: Yes
    Accessibility
    • Accessibility features: None
    Features
    • Levels: Three
    • Stories: 3
    • Patio & porch: Porch
    • Exterior features: Sidewalks
    • Pool features: None
    Lot
    • Size: 0.62 Acres
    • Dimensions: 138.00 x 197.00 IRR
    • Features: Corner Lot, Front Yard, Rear Yard
    Details
    • Additional structures: Above Grade, Below Grade
    • Parcel number: 070570400013
    • Zoning: R-2B
    • Special conditions: Standard

    Construction

    Type & style
    • Home type: SingleFamily
    • Architectural style: Tudor
    • Property subtype: Single Family Residence
    Materials
    • Stone, Stucco, Frame
    • Foundation: Stone, Brick/Mortar
    • Roof: Slate
    Condition
    • New construction: No
    • Year built: 1857

    Utilities & green energy

    • Sewer: Public Sewer
    • Water: Public

    Community & neighborhood

    Security
    • Security features: Security System
    Location
    • Region: Lawrence Township
    • Subdivision: Village Of Lawrenc
    • Municipality: LAWRENCE TWP

    Other

    Other facts
    • Listing agreement: Exclusive Right To Sell
    • Ownership: Fee Simple

    Price history

    DateEventPrice
    5/15/2026Sold$660,000-7.7%
    Source: Bright MLS #NJME2071810 Report a problem
    5/12/2026Pending sale$715,000
    Source: Bright MLS #NJME2071810 Report a problem
    4/4/2026Contingent$715,000
    Source: Bright MLS #NJME2071810 Report a problem
    3/26/2026Price change$715,000-7.7%
    Source: Bright MLS #NJME2071810 Report a problem
    3/13/2026Listed for sale$775,000-12.4%
    Source: Bright MLS #NJME2071810 Report a problem
    2/22/2026Contingent$885,000
    Source: Bright MLS #NJME2071810 Report a problem
    1/20/2026Listed for sale$885,000
    Source: Bright MLS #NJME2071810 Report a problem

    Public tax history

    YearProperty taxesTax assessment
    2025$15,577 $502,800
    2024$15,577 +3.9%$502,800
    2023$14,988 +1.3%$502,800
    2022$14,797 +1.4%$502,800
    2021$14,591 +1.3%$502,800
    2020$14,405 +2.3%$502,800
    2019$14,078 +0.5%$502,800
    2018$14,013 +1.5%$502,800
    2017$13,807 +2.8%$502,800
    2016$13,425 +1.9%$502,800
    2015$13,173 -7.4%$502,800
    2014$14,223 +4.2%$502,800 +65.3%
    2013$13,651 +4.6%$304,100
    2012$13,052 +1.1%$304,100
    2011$12,906 +4.3%$304,100
    2010$12,374 +1.6%$304,100
    2009$12,179 +5.4%$304,100
    2008$11,556 +4.1%$304,100
    2007$11,100 $304,100
    2006-- $304,100
    2005-- $304,100
    2004$9,093 $304,100
    2003-- $304,100
    2002-- $304,100
    2001-- $304,100

    Find assessor info on the county website

    Neighborhood: Lawrenceville

    Nearby schools

    GreatSchools rating
    Schools provided by the listing agent
    • District: Lawrence Township Public Schools

    Source: Bright MLS. This data may not be complete. We recommend contacting the local school district to confirm school assignments for this home.

    Get a cash offer in 3 minutes
    Find out how much your home could sell for in as little as 3 minutes with a no-obligation cash offer.
    Estimated market value
    $660,200
    Get a cash offer in 3 minutes
    Find out how much your home could sell for in as little as 3 minutes with a no-obligation cash offer.
    Estimated market value
    $660,200